New build · Roses
Tirso de Molina 35
C/ Tirso de Molina 35, 39 i 41 — Roses (Alt Empordà)
The development
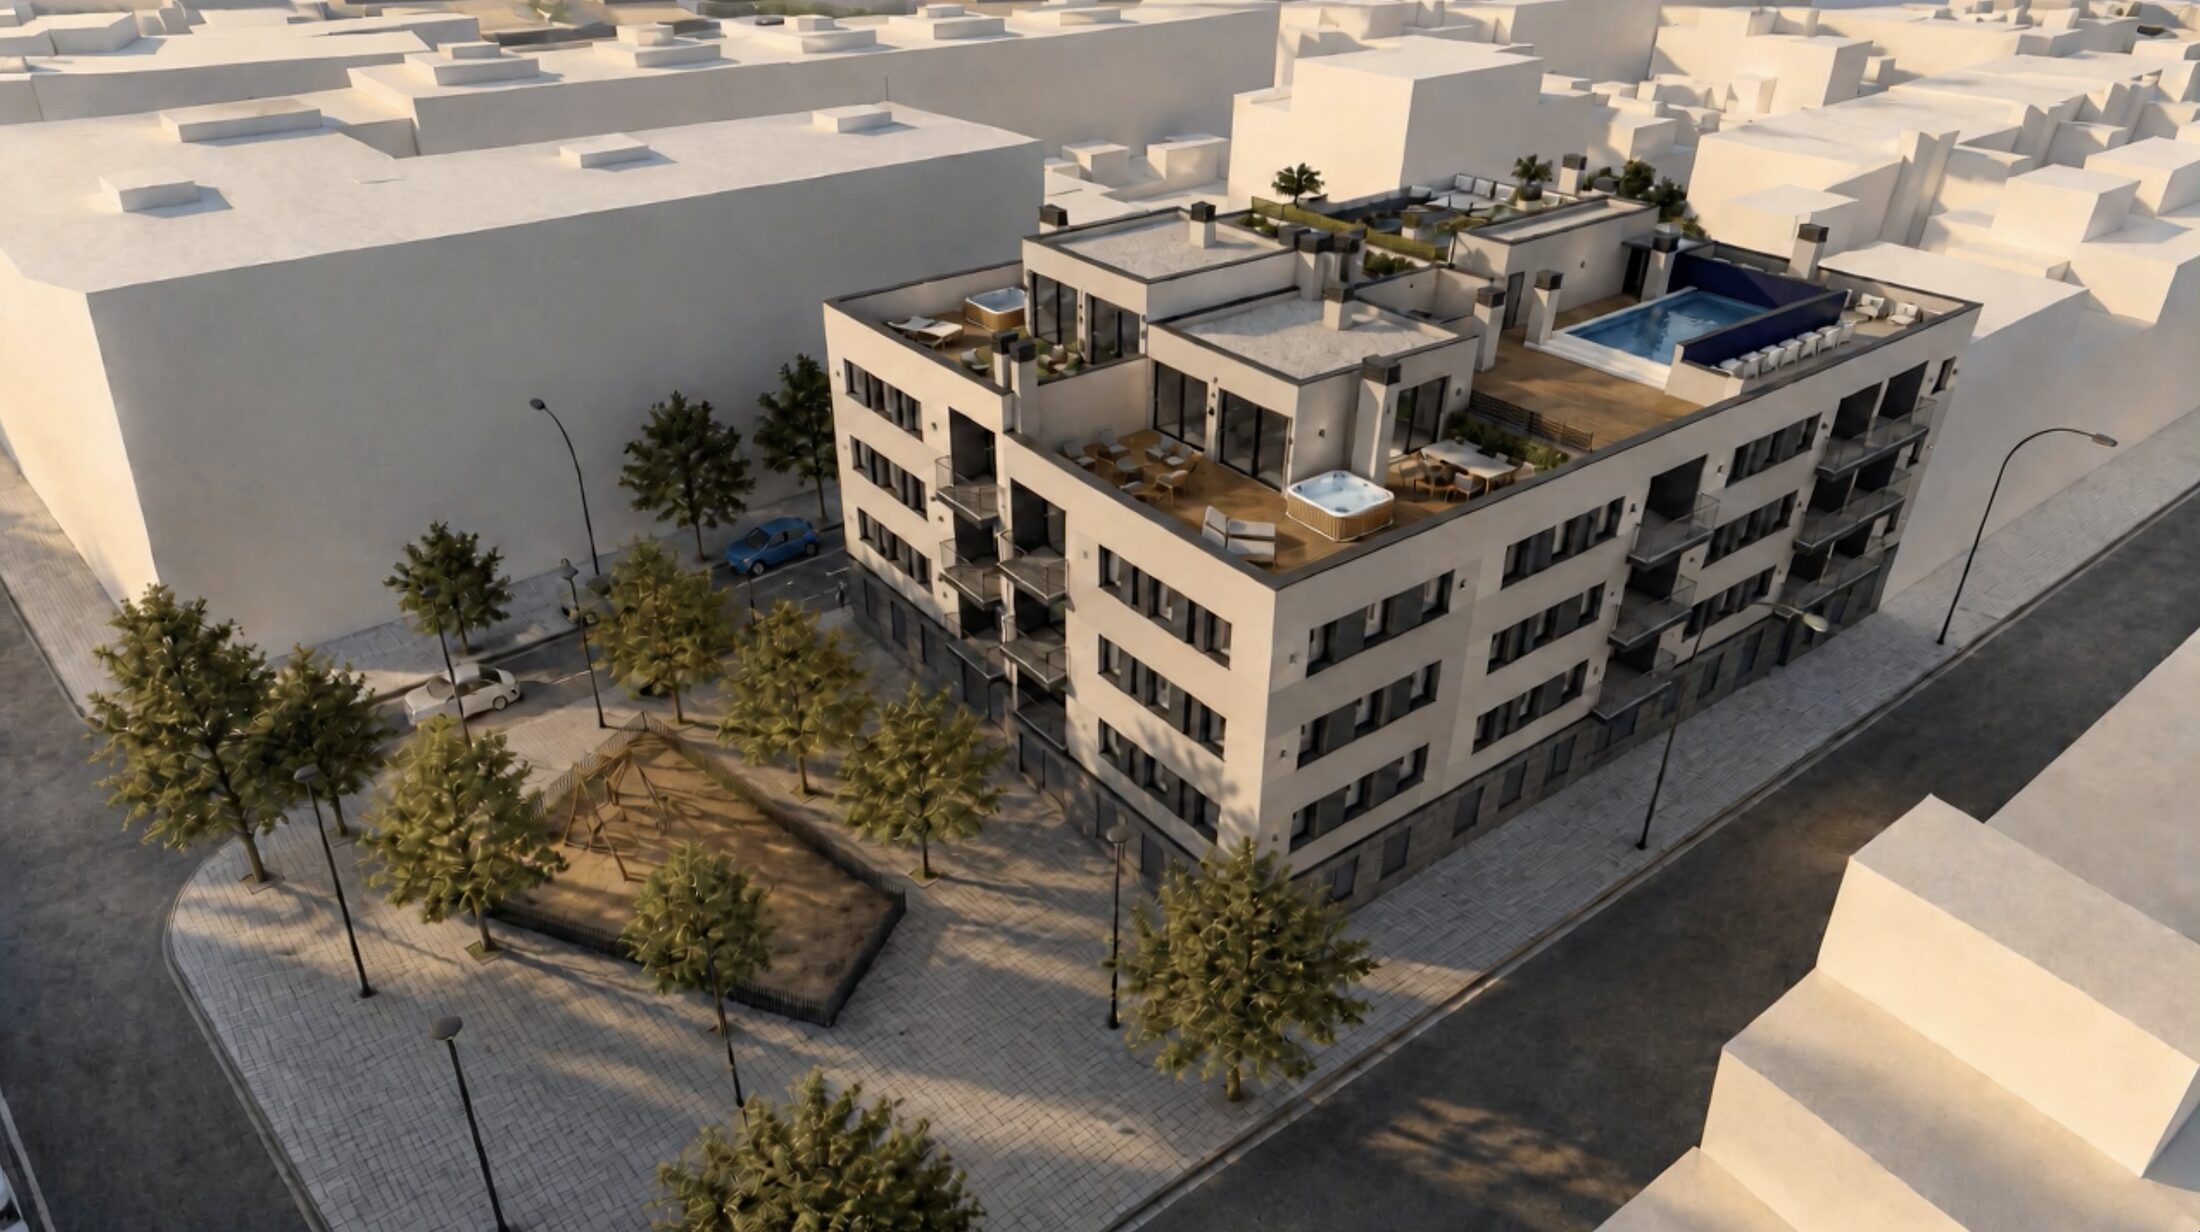
Fifteen new-build homes in the centre of Roses
All south-facing, with a communal rooftop pool and a parking space in the building itself. The supermarket and the square across the street, the health centre two minutes away and the beach seven.
One of the best residential areas in Roses
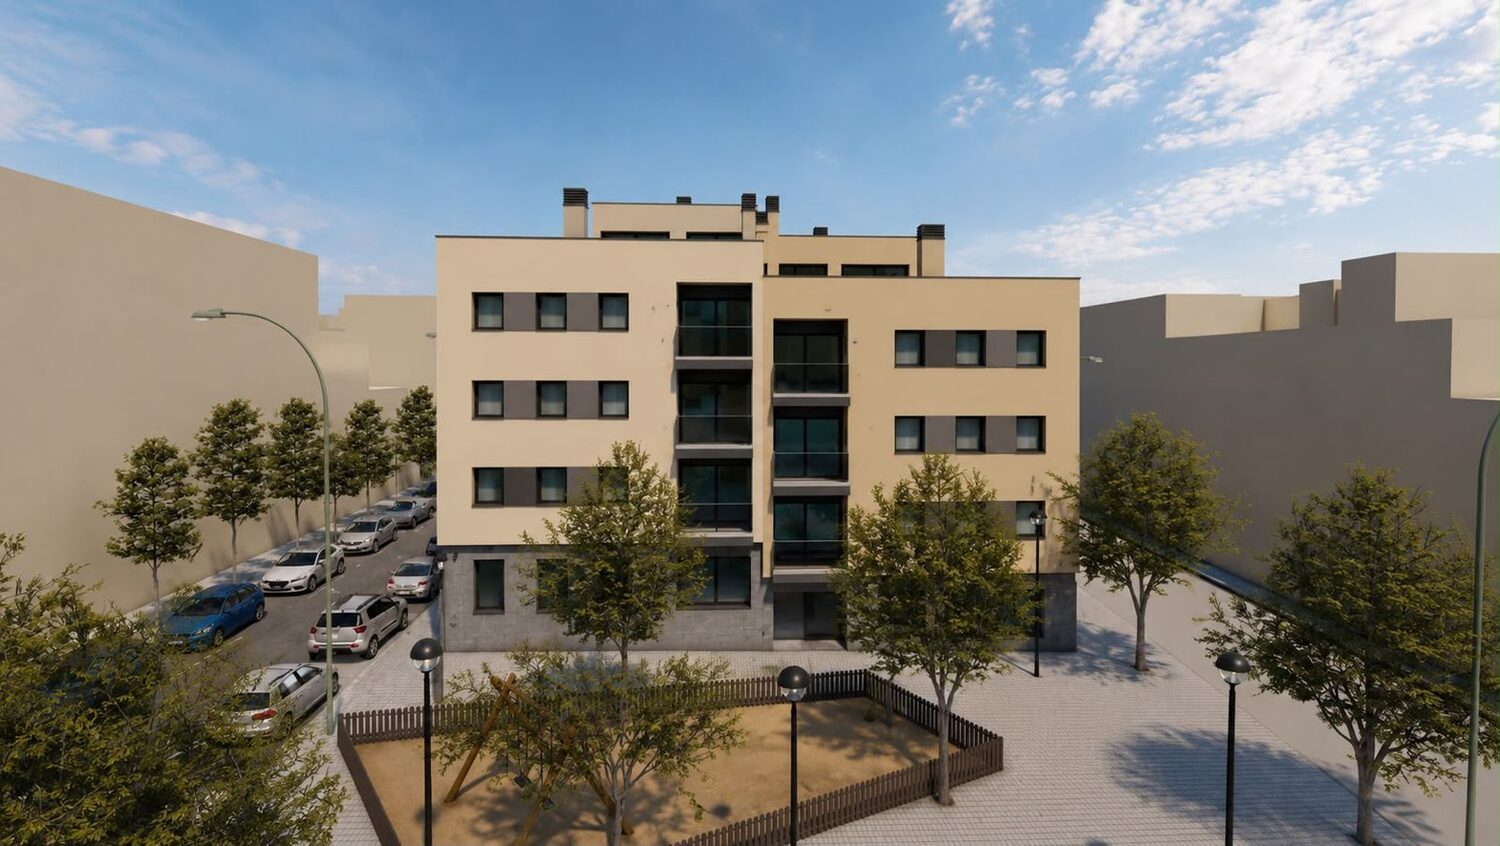
The building takes up a whole block in an established, quiet area with every day-to-day service within walking distance: shops, health centre, schools and sports facilities. And the sea close by, with no need for the car for anything routine.
Built to run on little
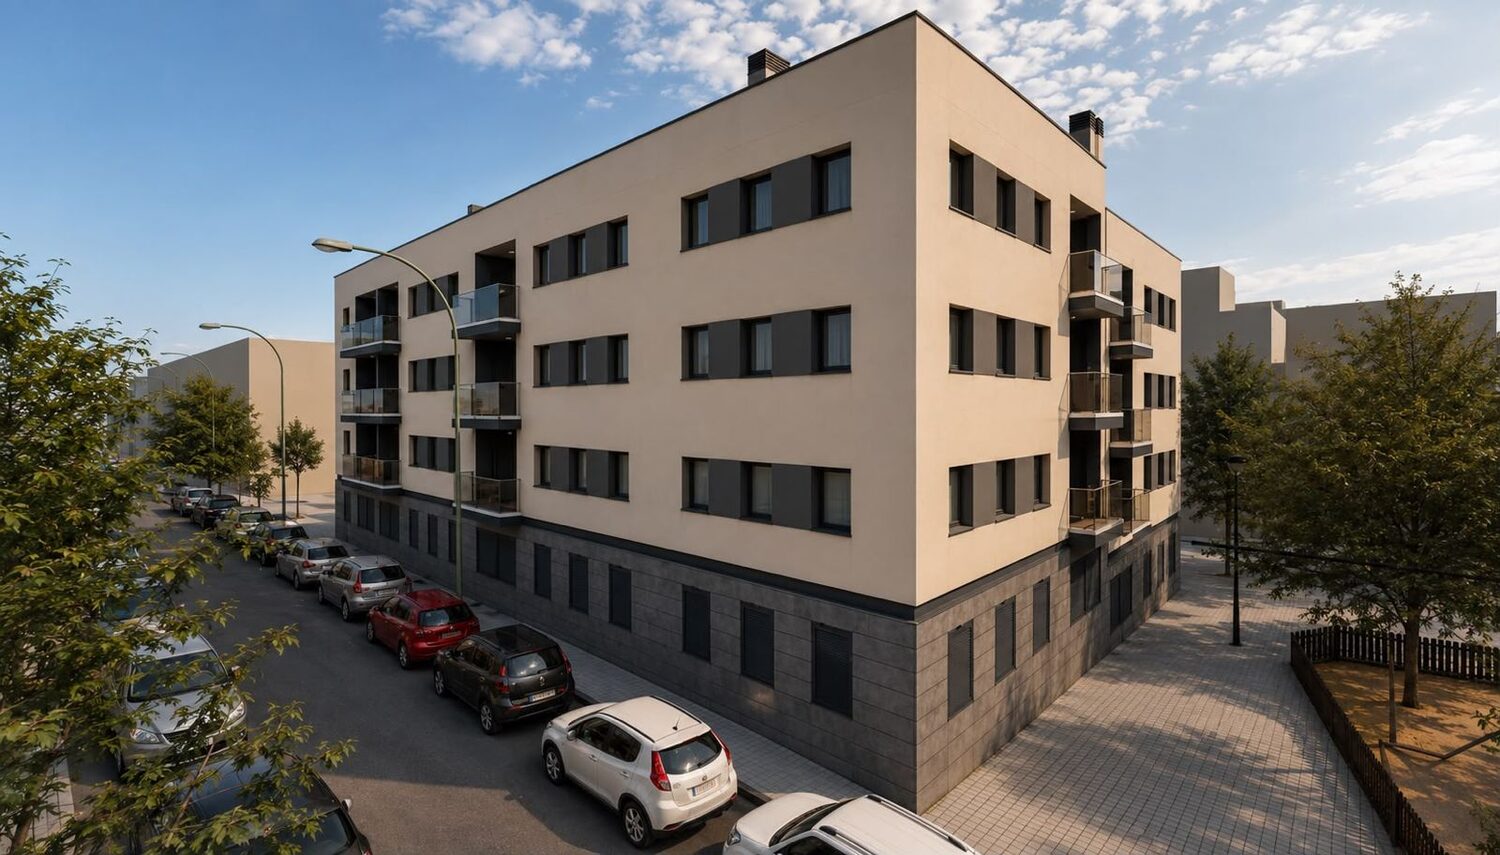
Individual air-source heat pump per home, heating and cooling through ducts, external thermal insulation, double glazing with solar control and motorised blinds on every opening. Expected energy rating A, the highest on the scale.
The location
Everything on foot from home
The building takes up a whole block in one of the best residential areas in Roses, with the square and the playground on its own corner. Phase 1 is the south-facing row, on Tirso de Molina street.
- Across the street Square with playground
- Across the street Supermarket
- 2 min walk Primary care centre
- Under 5 min Schools
- Under 5 min Sports facilities
- 7 min walk Beach
Walking times are approximate.
Communal areas
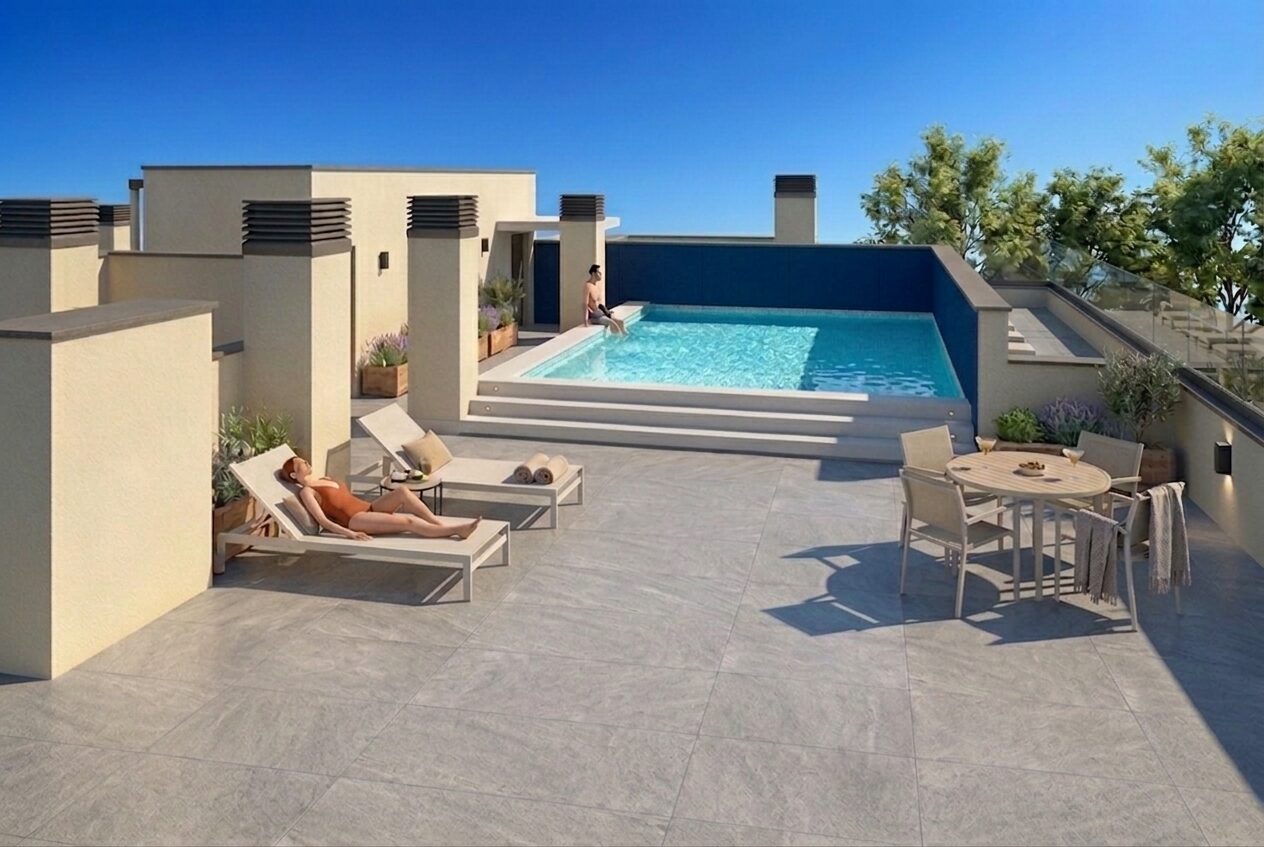
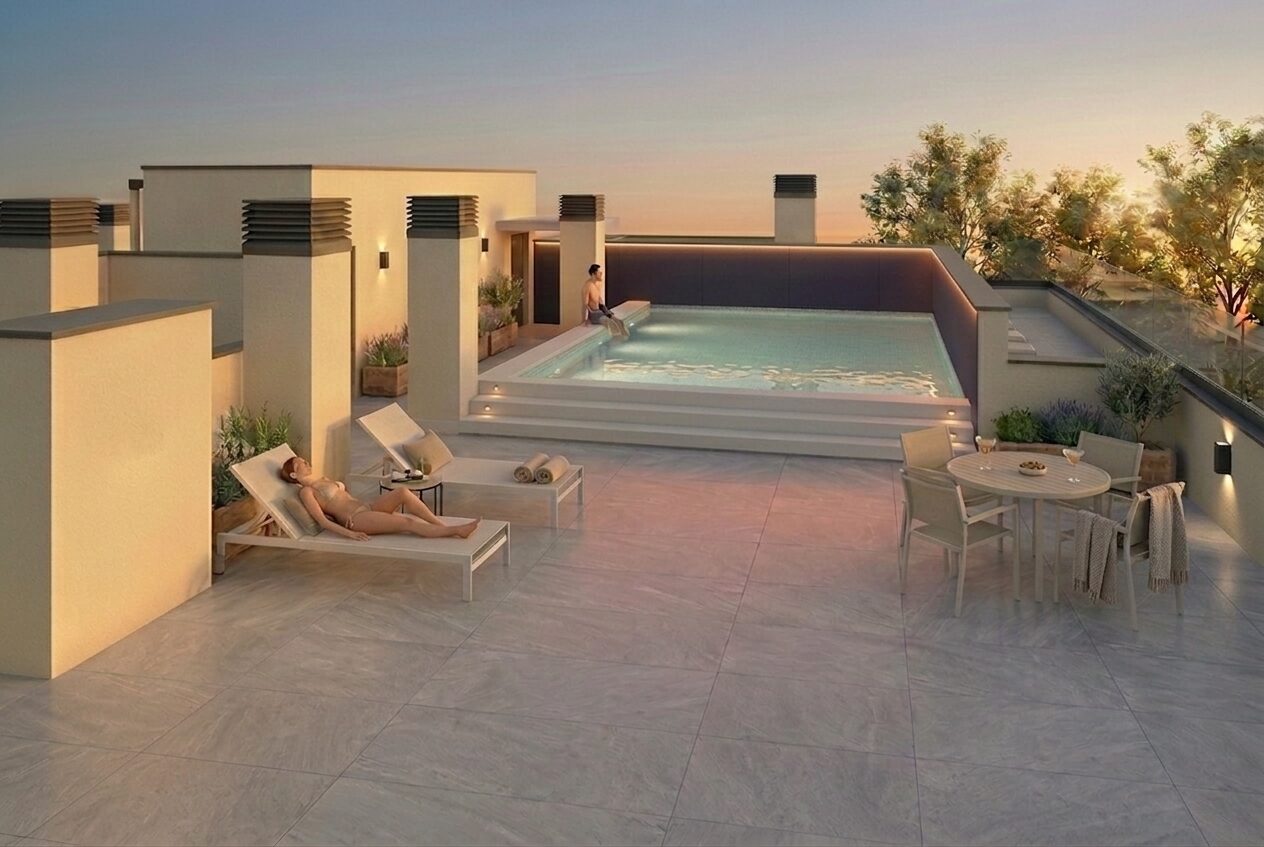
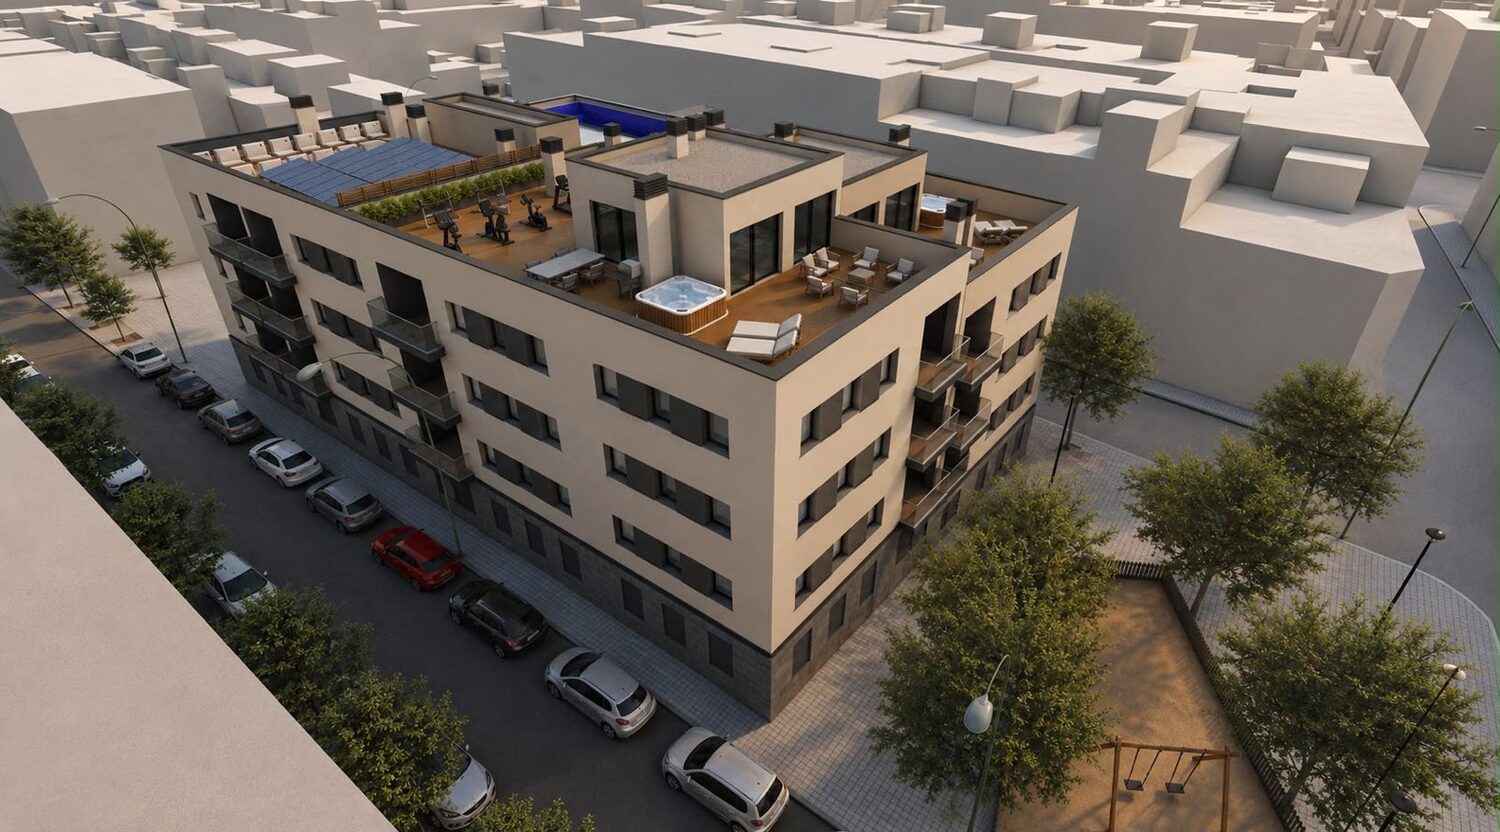
Pool and sun deck on the roof
With an outdoor shower, anti-slip stoneware flooring and a lift that stops on the roof itself.
Lift from the basement
Up to the communal roof, stopping on every floor and with direct access to the car park.
Sun deck with outdoor shower
And anti-slip stoneware flooring, with stainless steel and glass railings.
Style and finishes
How every home will be finished
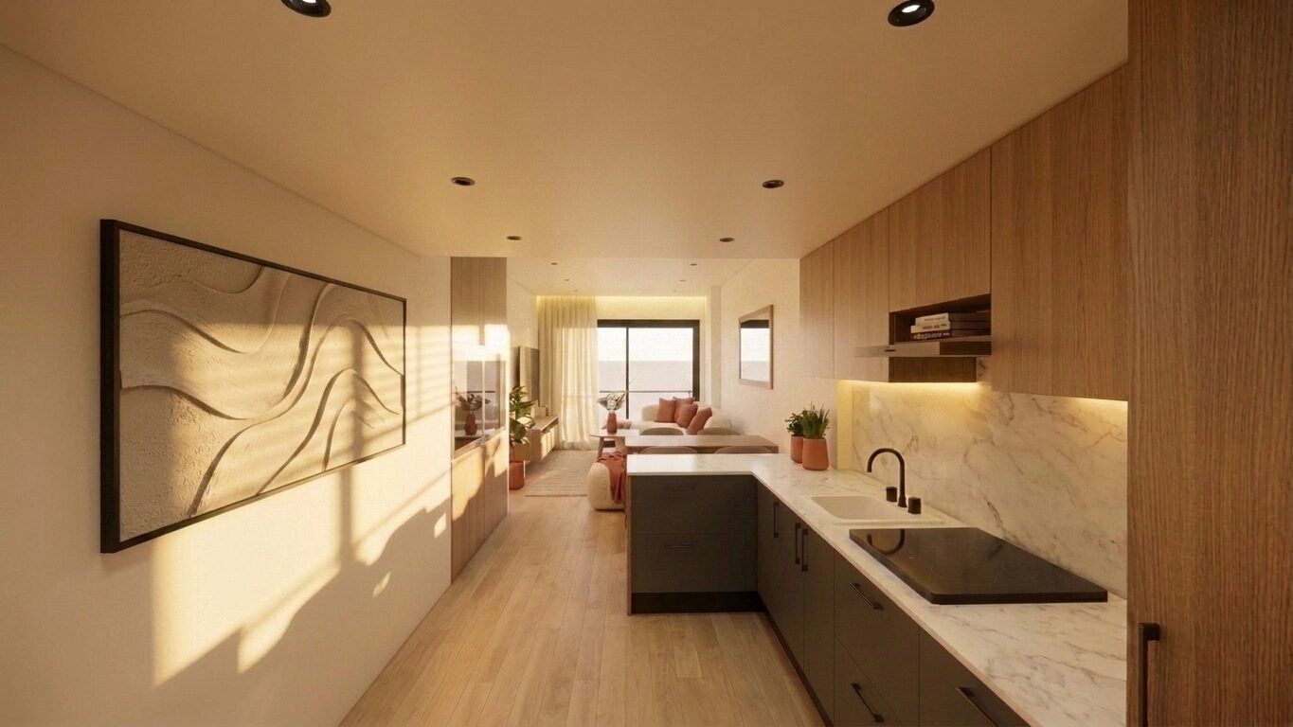
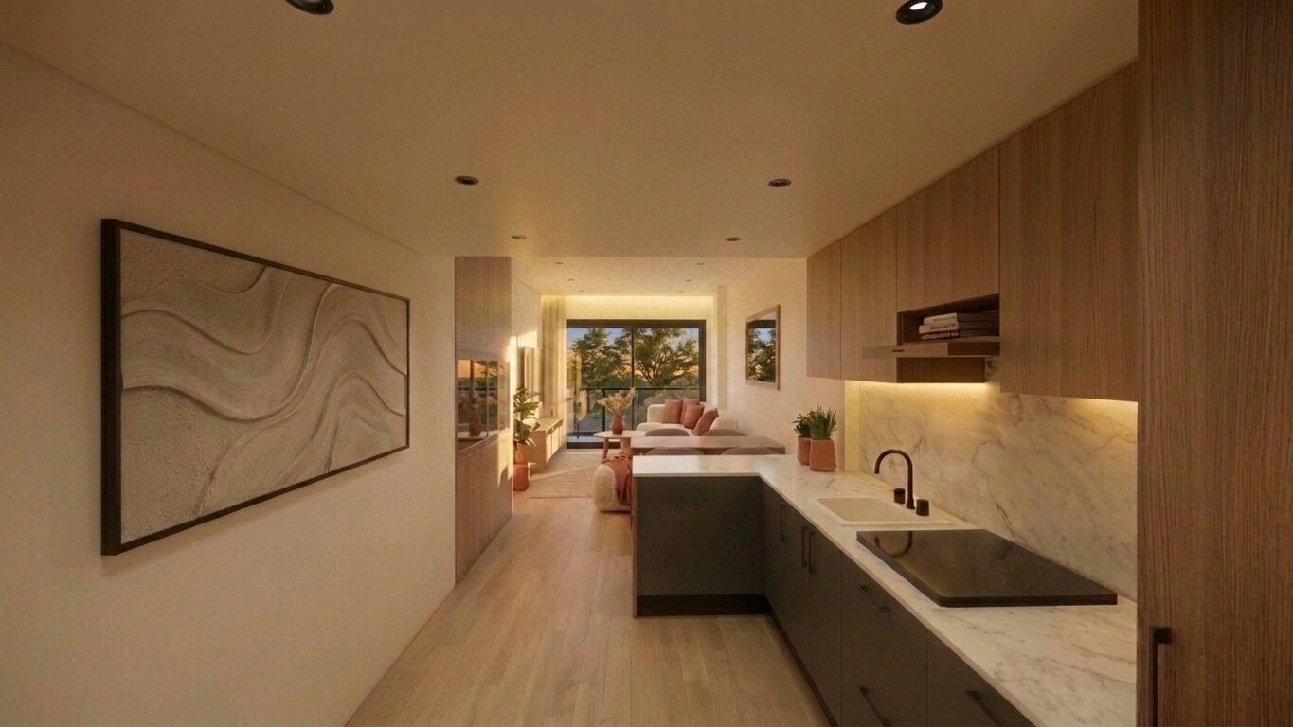
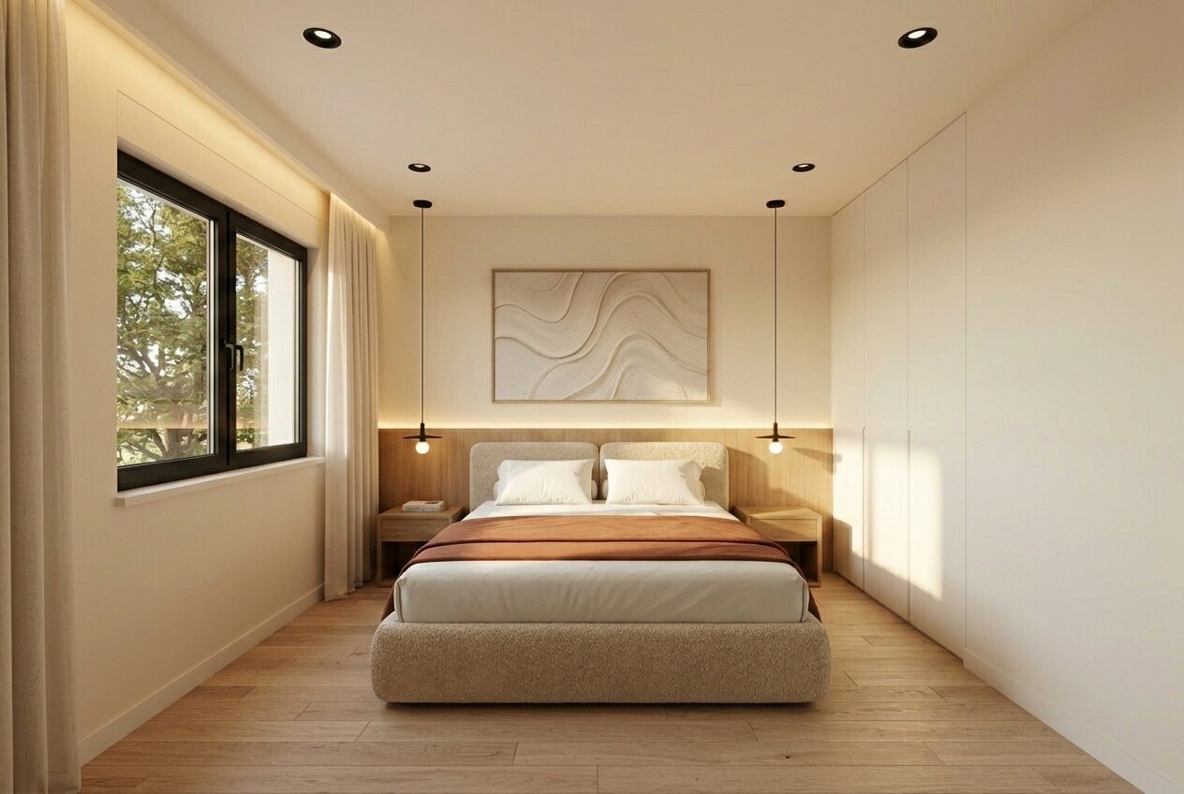
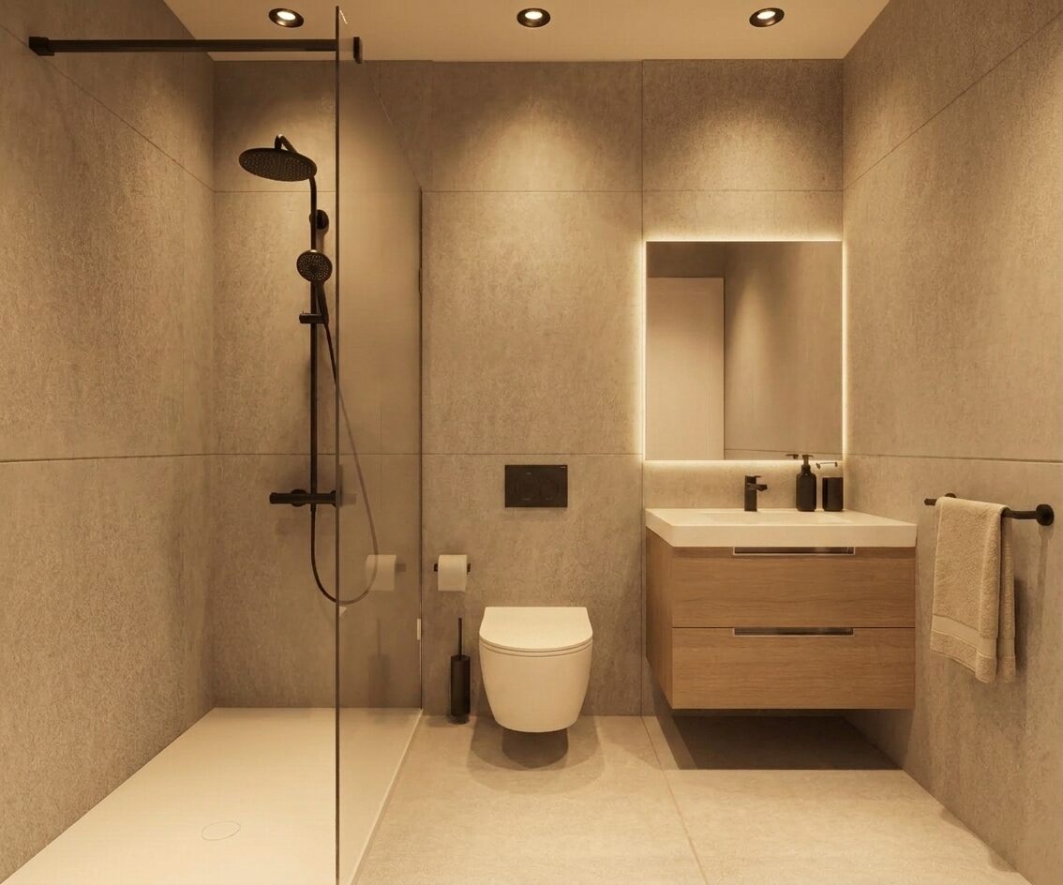
These images show the materials and finishes, not a specific home. They were made on one of the layouts and serve as a style reference for all of them. To see the layout and dimensions of each home, see its dimensioned plan.
Phase 1
The fifteen homes, floor by floor
Phase 1 isn't a selection scattered around the building: it's the complete south-facing row on Tirso de Molina street. Here's where each home sits within its floor.
South façade · C/ Tirso de Molina · usable m²
Four homes per floor
The one on the left is the corner home, with two façades. The two in the middle are the three-bedroom homes, and the one on the right is the two-bedroom with terrace. The same position repeats on every floor, so the code reads itself: the first digit is the floor. On the ground floor there are three, with a sun room instead of a terrace and street-level entry. The building has 31 homes in total; these fifteen are the south row.
And the duplex
On the third floor, home 3-5 extends into the loft and becomes a four-bedroom duplex with 79.86 m² of private roof terrace. It's the only unit of its kind in the development.
Layouts
Eight ways to live here
Each layout with its dimensioned floor plan and the same space in volume, so you can picture the real dimensions.
Layout · Ground floor
1 bedroom
The way into new build in Roses. Compact, with its own sun room and living-kitchen on the façade.
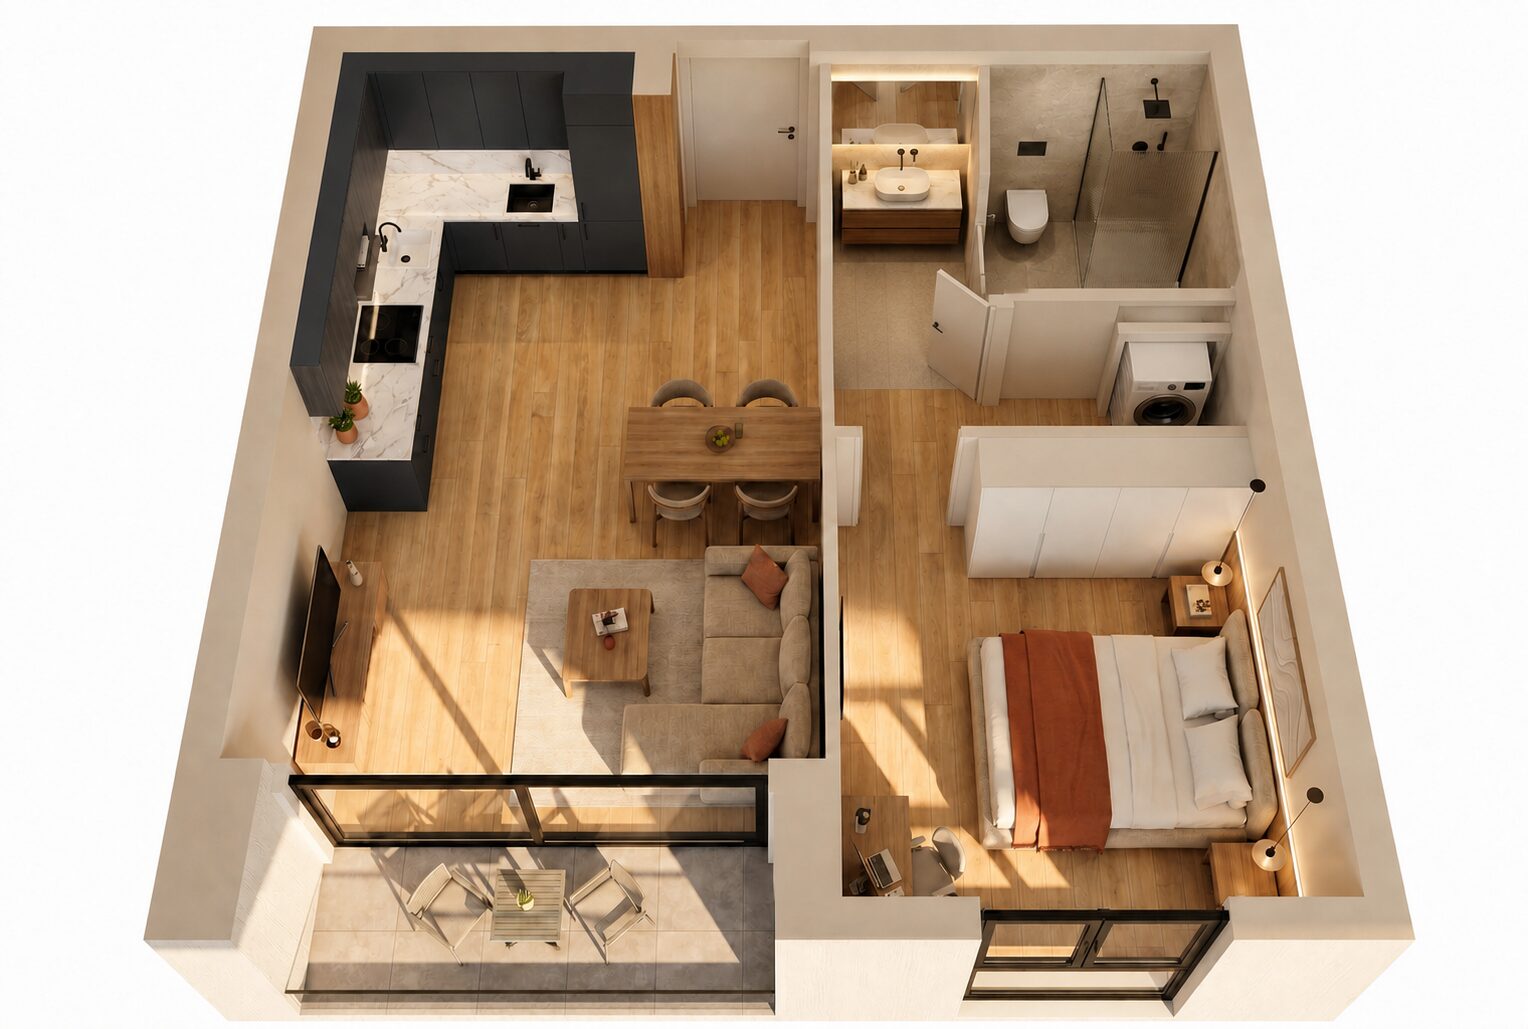
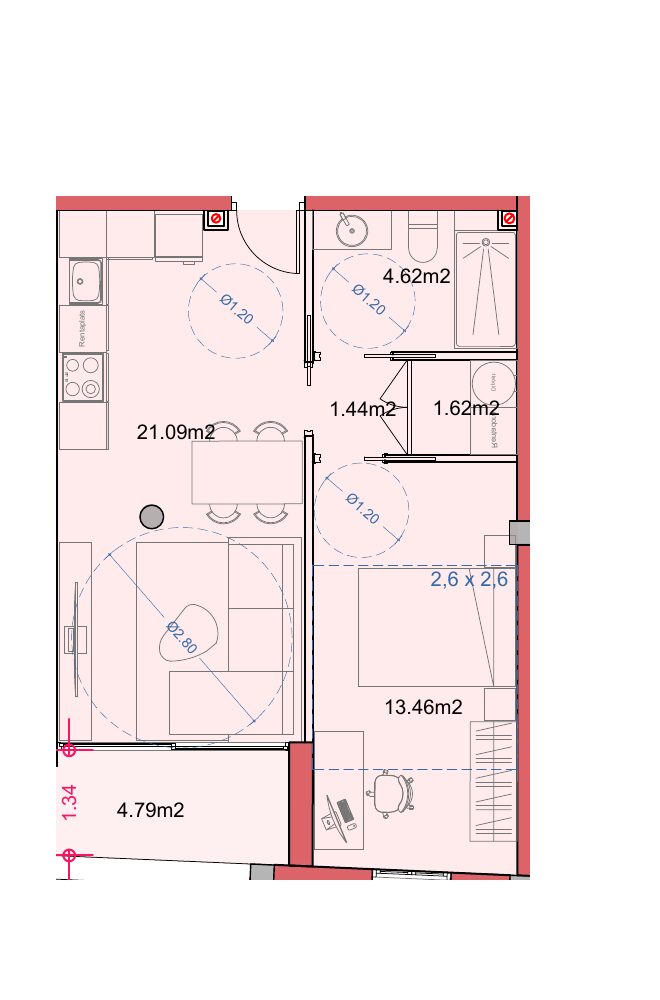
The living-kitchen takes up the whole south frontage and the sun room is part of the same space. The bedroom has a fitted wardrobe and a full bathroom next to it. It's the entry-level home of the development and the only one-bedroom in all of Phase 1.
North · C/ José de Espronceda
South · C/ Tirso de Molina
Where the home sits on its floor
| Unit | Floor | Usable m² | Built m² | Outdoor m² | Launch price |
|---|---|---|---|---|---|
| B-7 | Ground floor | 42.22 | 53.60 | 4.79 m² | 169,000 € |
Prices exclude VAT. Parking space not included.
Want to know more about this home?
Layout · Ground floor
2 bedrooms
Two real bedrooms, two bathrooms and a sun room, at street level.
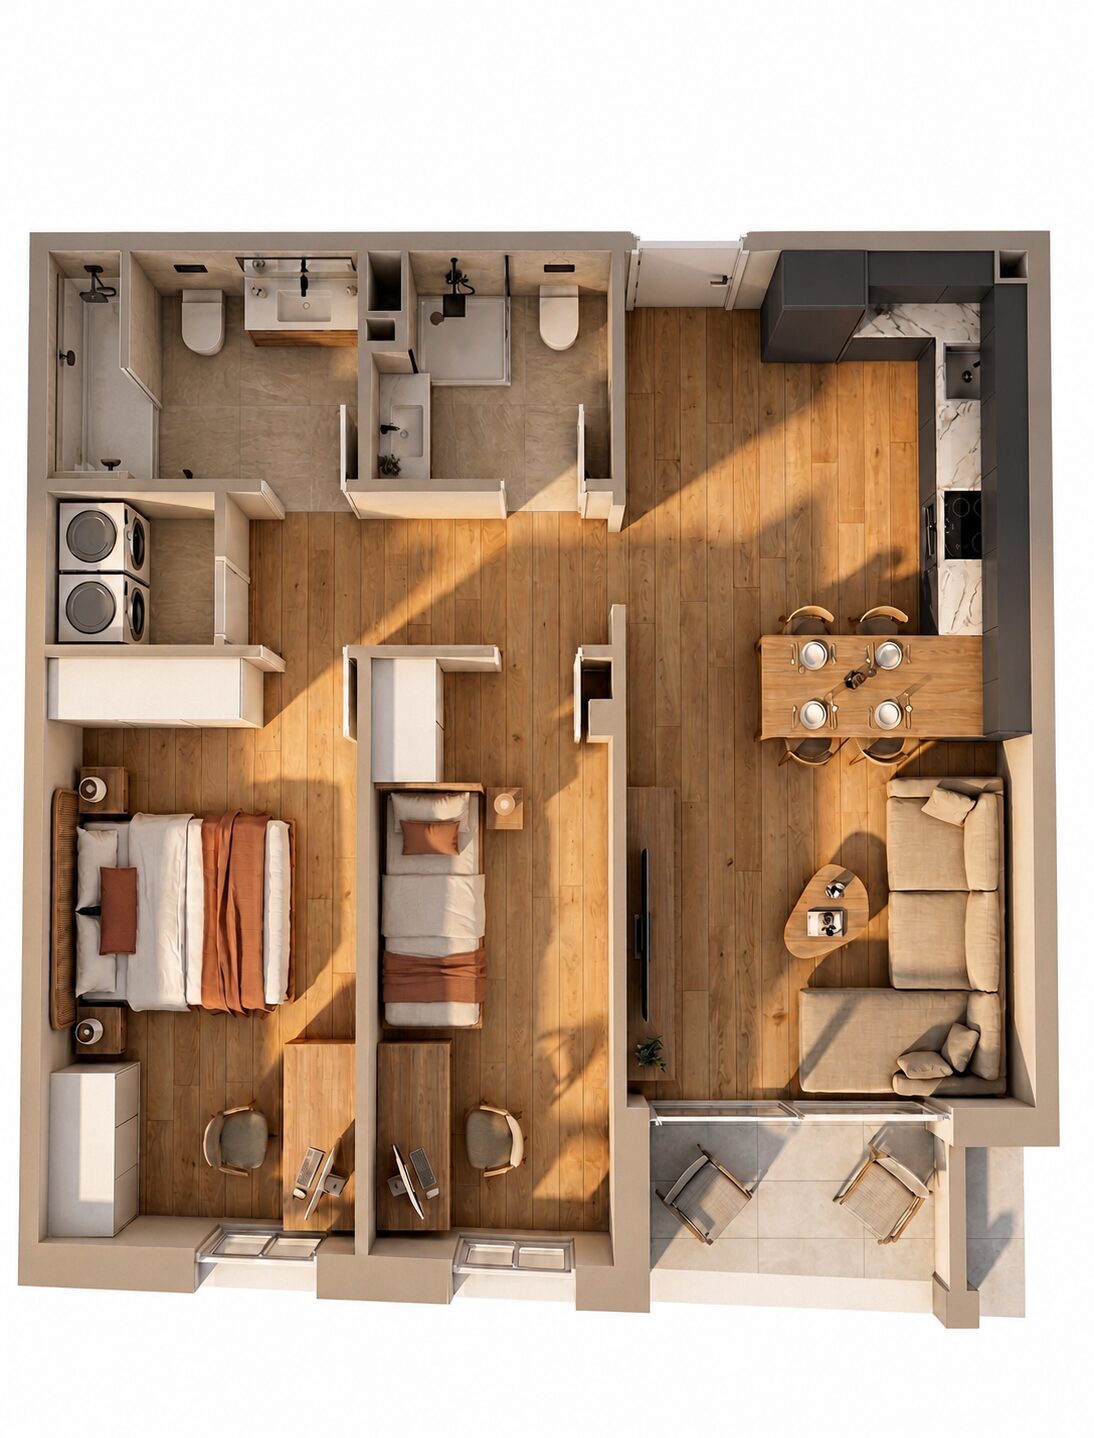
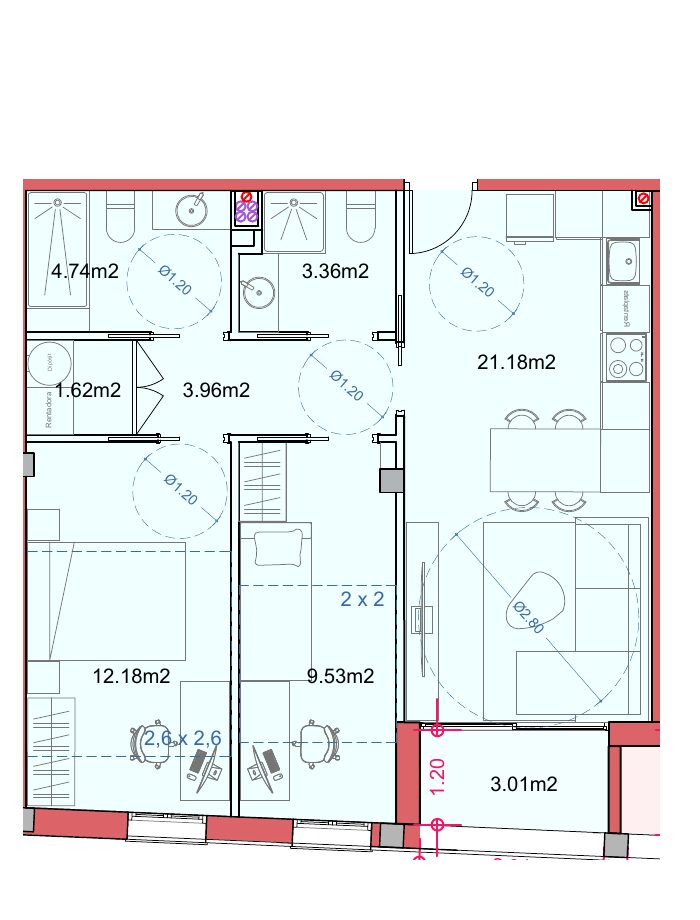
Two clearly separated zones: the day area, with the living-kitchen opening onto the sun room, and the night area, with both bedrooms and two full bathrooms. Fitted wardrobes in both bedrooms and dedicated space for washer and dryer.
North · C/ José de Espronceda
South · C/ Tirso de Molina
Where the home sits on its floor
| Unit | Floor | Usable m² | Built m² | Outdoor m² | Launch price |
|---|---|---|---|---|---|
| B-6 Reserved | Ground floor | 56.57 | 67.79 | 3.01 m² | 189,000 € |
Prices exclude VAT. Parking space not included.
Want to know more about this home?
Layout · Ground floor
3 bedrooms
The most affordable three-bedroom in the development, at street level.
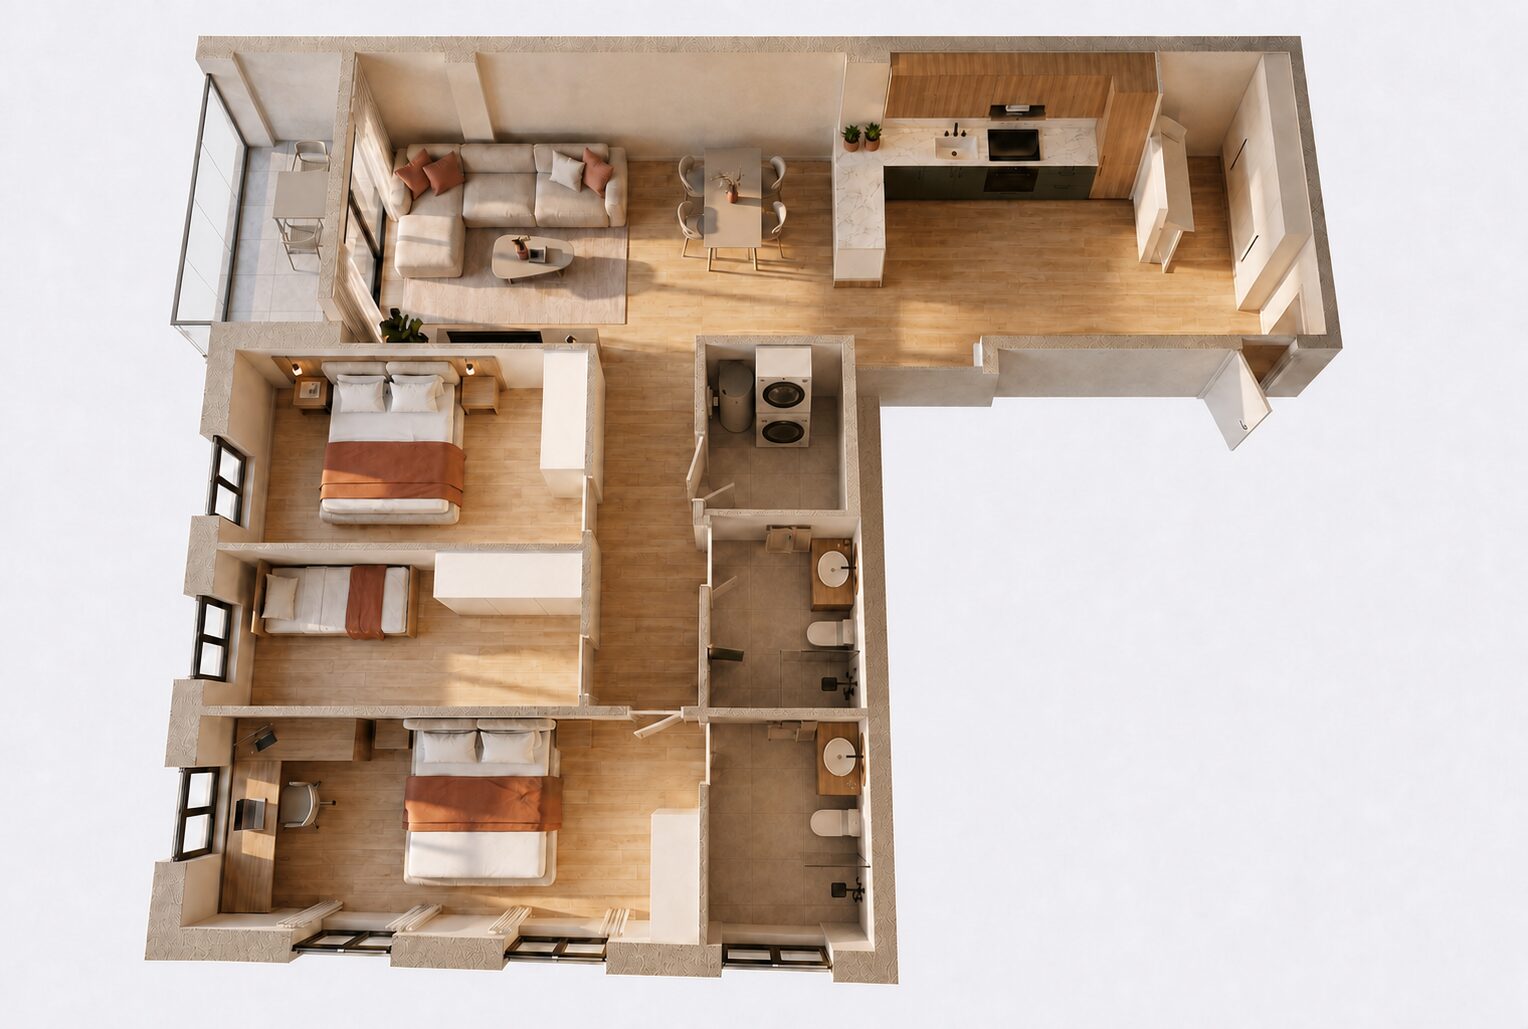
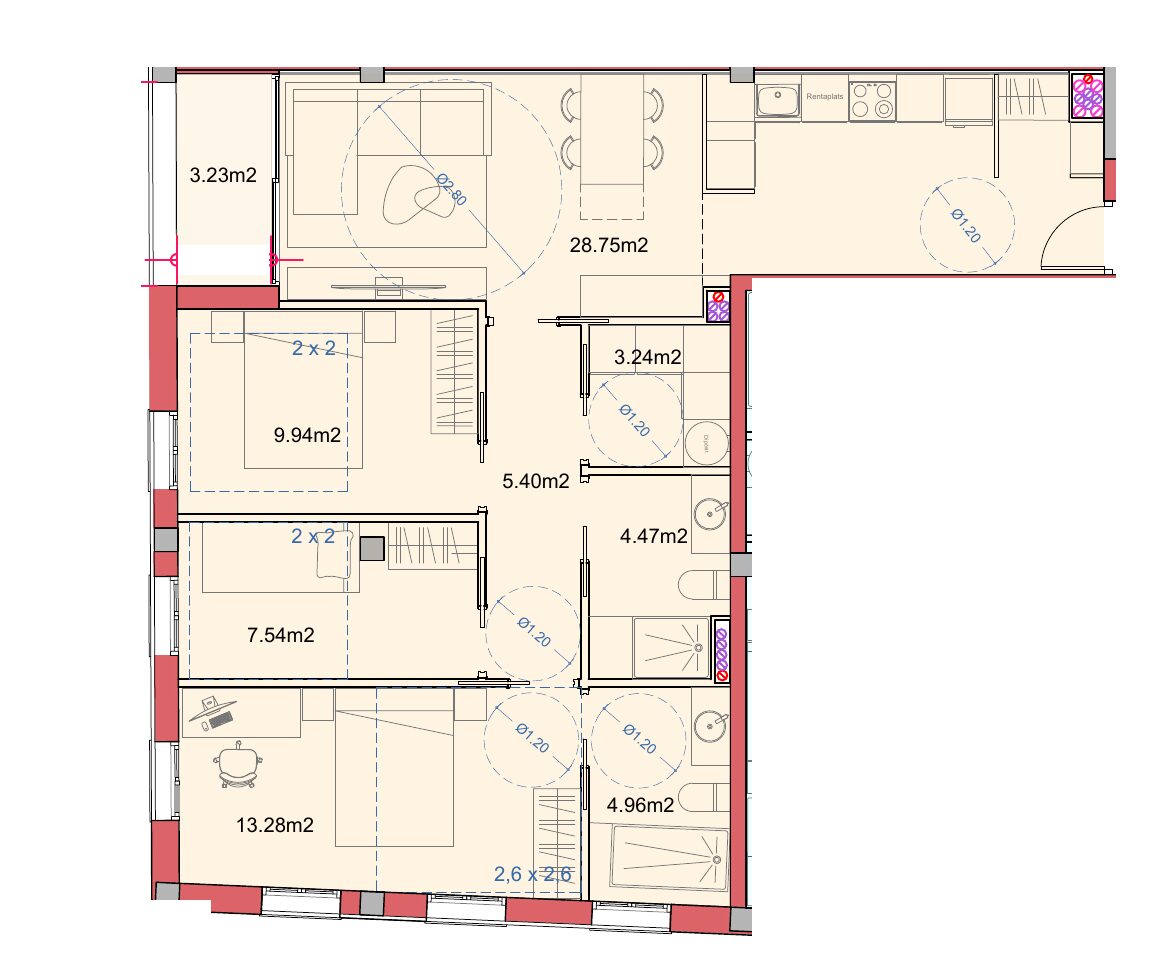
It occupies the corner of the building on the ground floor, with the 28.75 m² L-shaped living-kitchen opening onto the sun room and the three bedrooms lined up along the façade. Direct entry from the street and lift access to the car park, no stairs.
North · C/ José de Espronceda
South · C/ Tirso de Molina
Where the home sits on its floor
| Unit | Floor | Usable m² | Built m² | Outdoor m² | Launch price |
|---|---|---|---|---|---|
| B-5 Reserved | Ground floor | 77.57 | 95.40 | 3.23 m² | 209,000 € |
Prices exclude VAT. Parking space not included.
Want to know more about this home?
Layout · Floors 1, 2 and 3
2 bedrooms with terrace
Two bedrooms, a 26 m² living-kitchen and the largest terrace for its size.
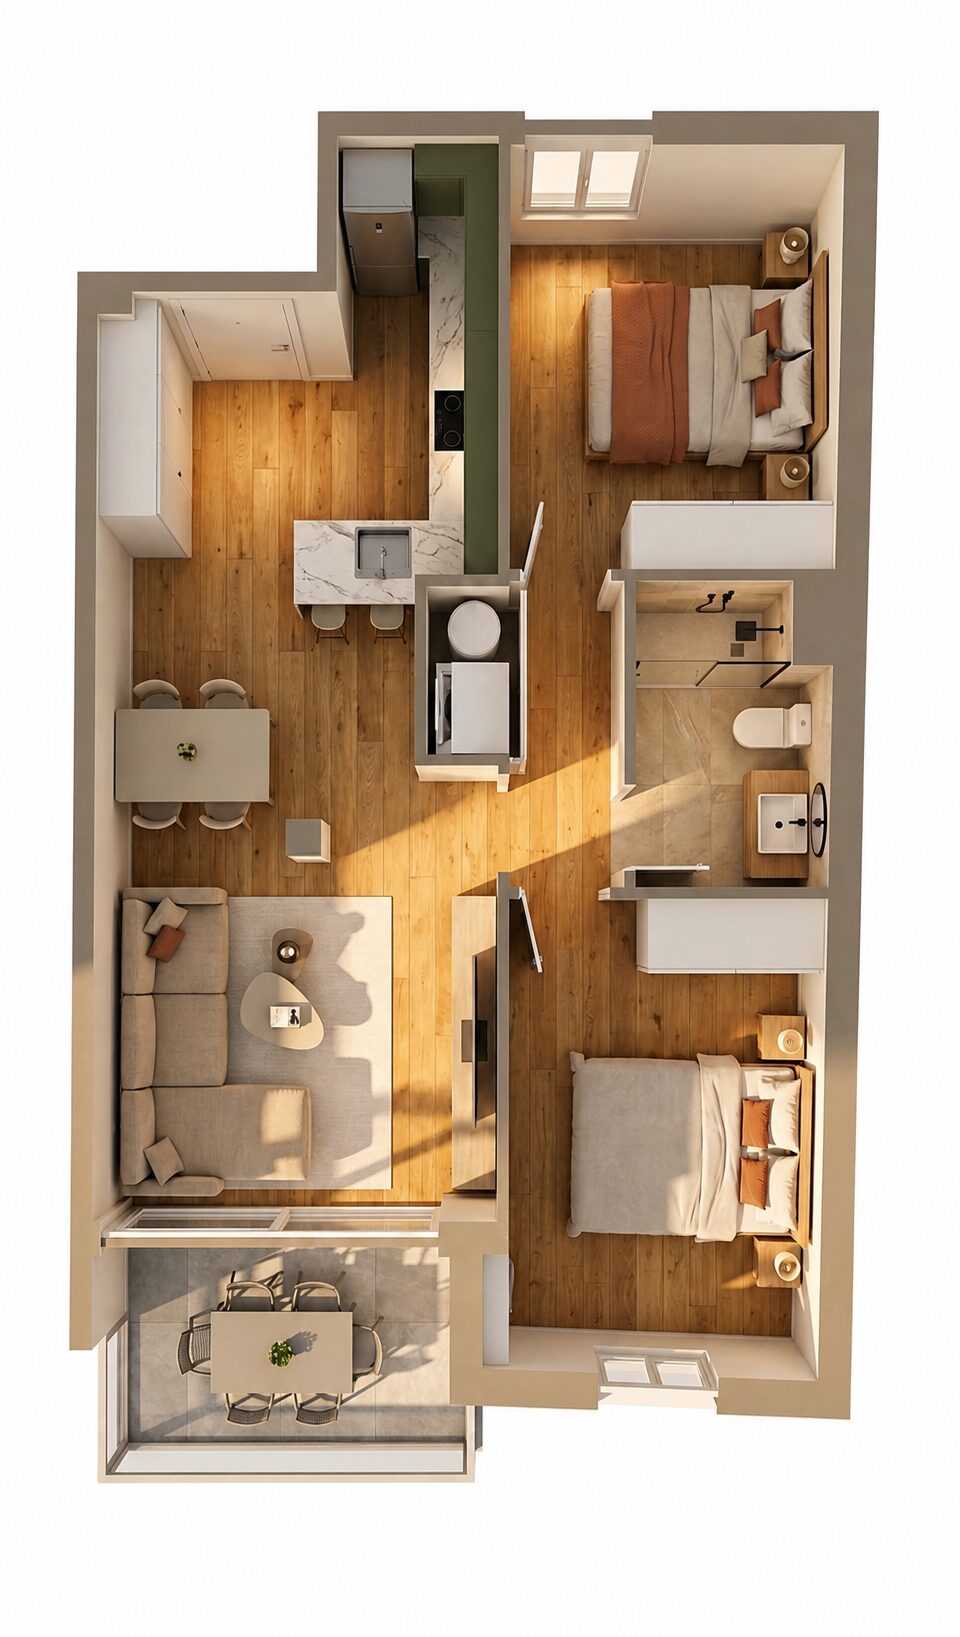
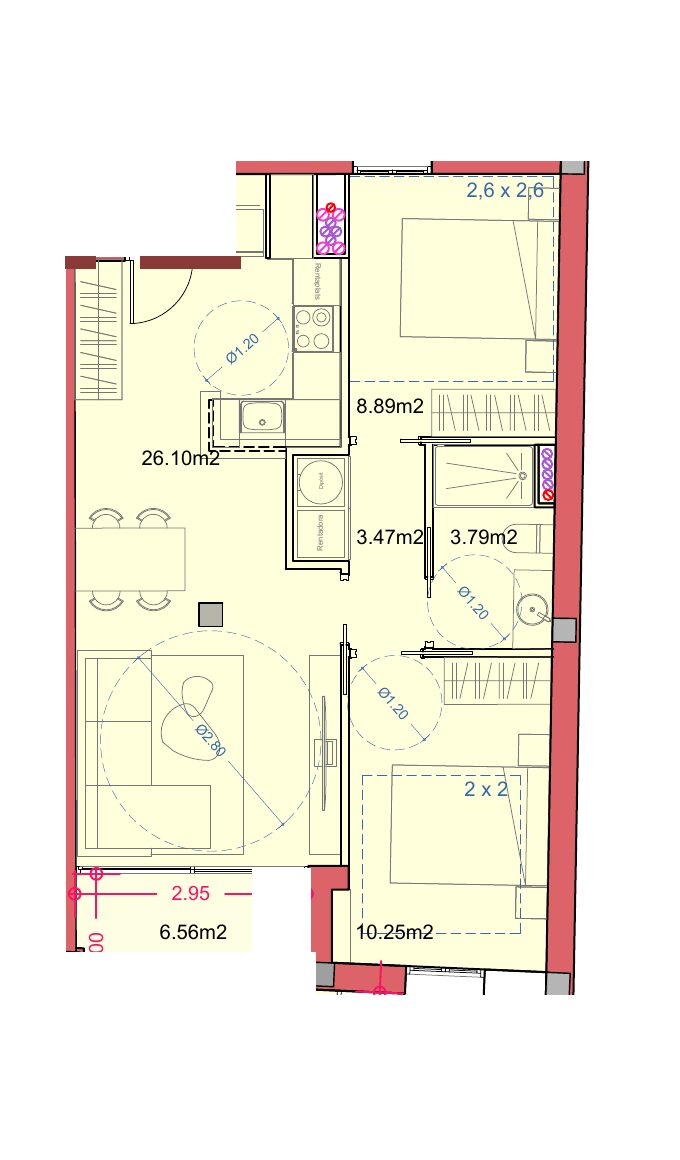
The 26.10 m² living-kitchen is the largest of the two-bedroom homes and opens onto a 6.57 m² terrace on the south façade. Both bedrooms are true doubles, with fitted wardrobes. Available on all three floors.
North · C/ José de Espronceda
South · C/ Tirso de Molina
Where the home sits on its floor
| Unit | Floor | Usable m² | Built m² | Outdoor m² | Launch price |
|---|---|---|---|---|---|
| 1-8 | 1st floor | 52.58 | 69.68 | 6.57 m² | 245,000 € |
| 2-8 | 2nd floor | 52.58 | 69.68 | 6.57 m² | 255,000 € |
| 3-8 | 3rd floor | 52.58 | 69.68 | 6.57 m² | 275,000 € |
Prices exclude VAT. Parking space not included.
Want to know more about this home?
Layout · Floors 1 and 2
3 bedrooms, corner home
The south-west corner: two façades, light all day and a 29 m² living-kitchen.
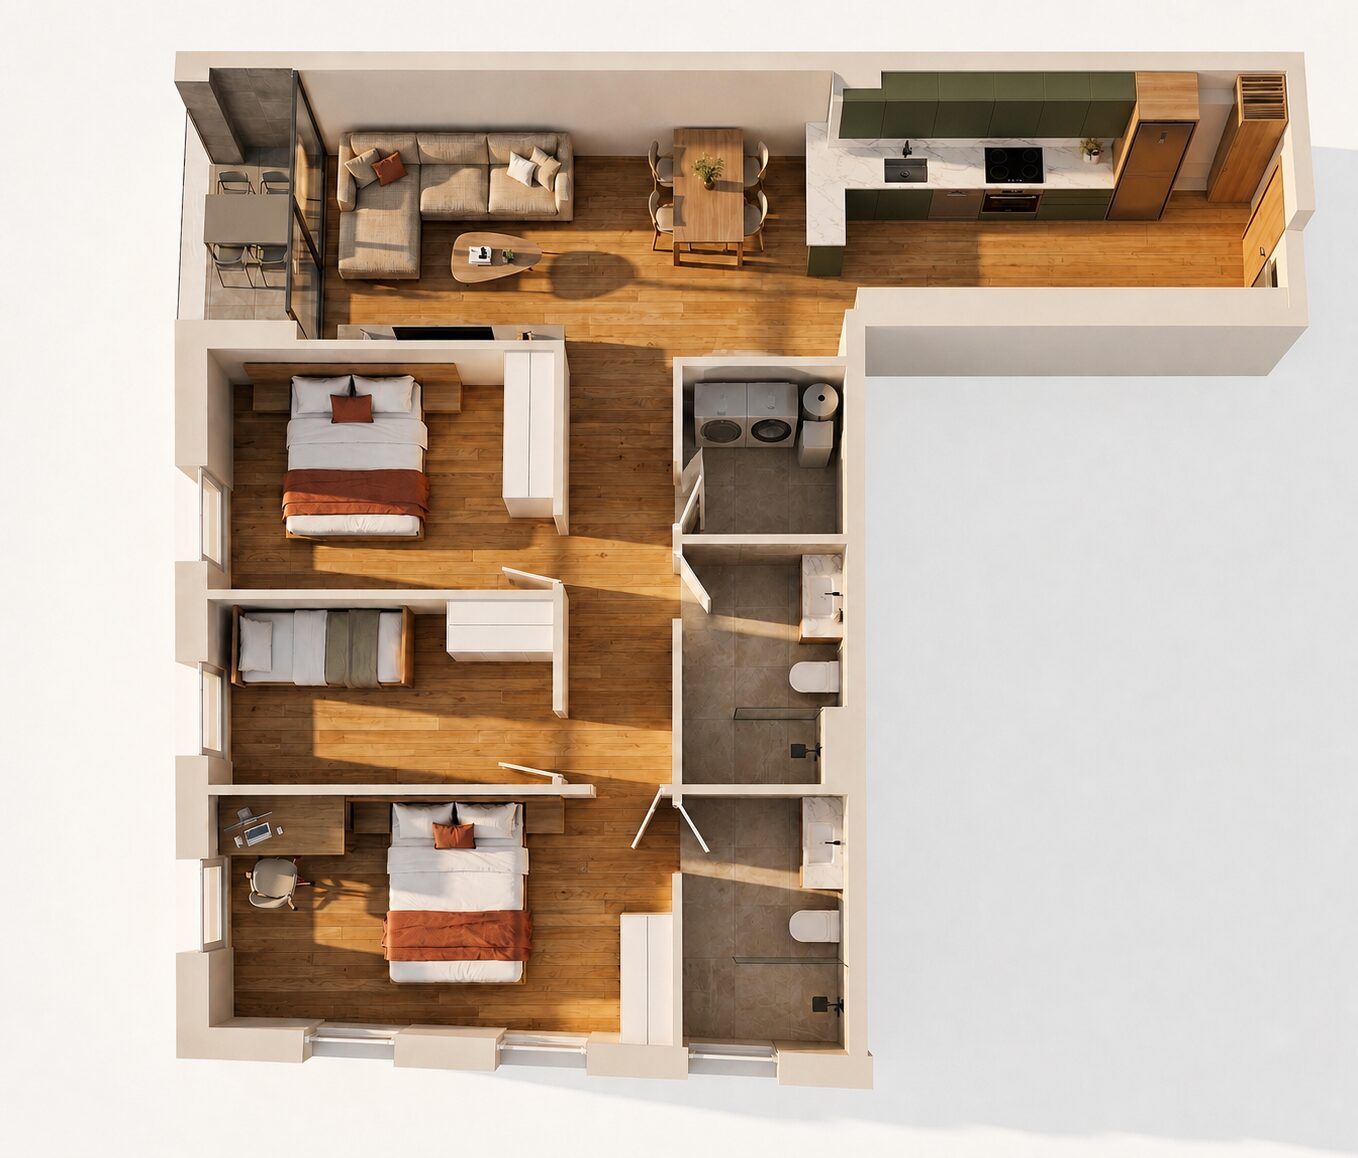
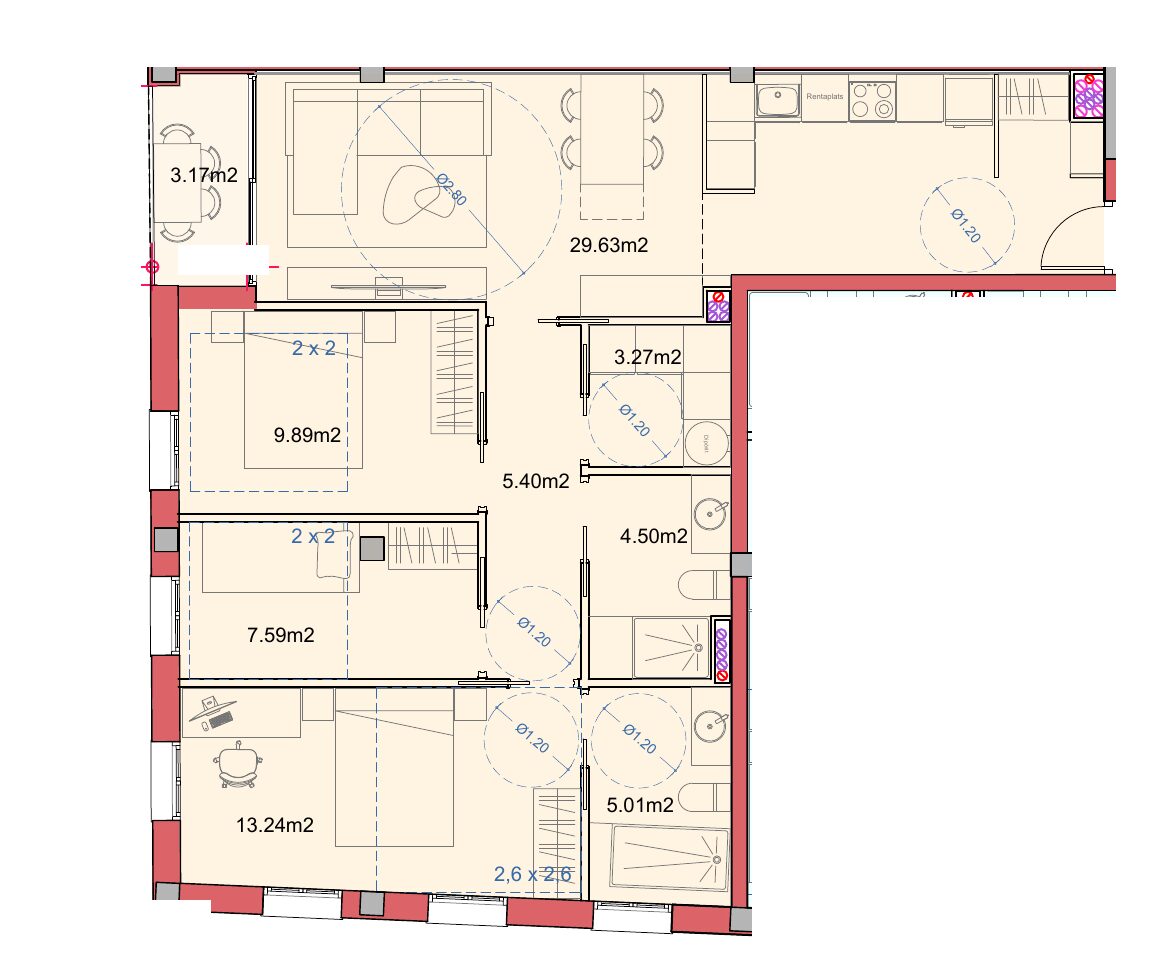
The only corner home in the development. The 29.63 m² living-kitchen turns the corner of the building and takes light from the south and the west, from morning until sunset. The three bedrooms sit in the quiet wing, with two full bathrooms. There are only two units: one on the first floor and one on the second.
North · C/ José de Espronceda
South · C/ Tirso de Molina
Where the home sits on its floor
| Unit | Floor | Usable m² | Built m² | Outdoor m² | Launch price |
|---|---|---|---|---|---|
| 1-5 Reserved | 1st floor | 78.43 | 95.44 | 3.17 m² | 275,000 € |
| 2-5 | 2nd floor | 78.20 | 97.12 | 5.38 m² | 285,000 € |
Prices exclude VAT. Parking space not included.
Want to know more about this home?
Layout · Floors 1, 2 and 3
3 bedrooms · type -6
Three bedrooms, two bathrooms and a 6.6 m² terrace on the south façade.
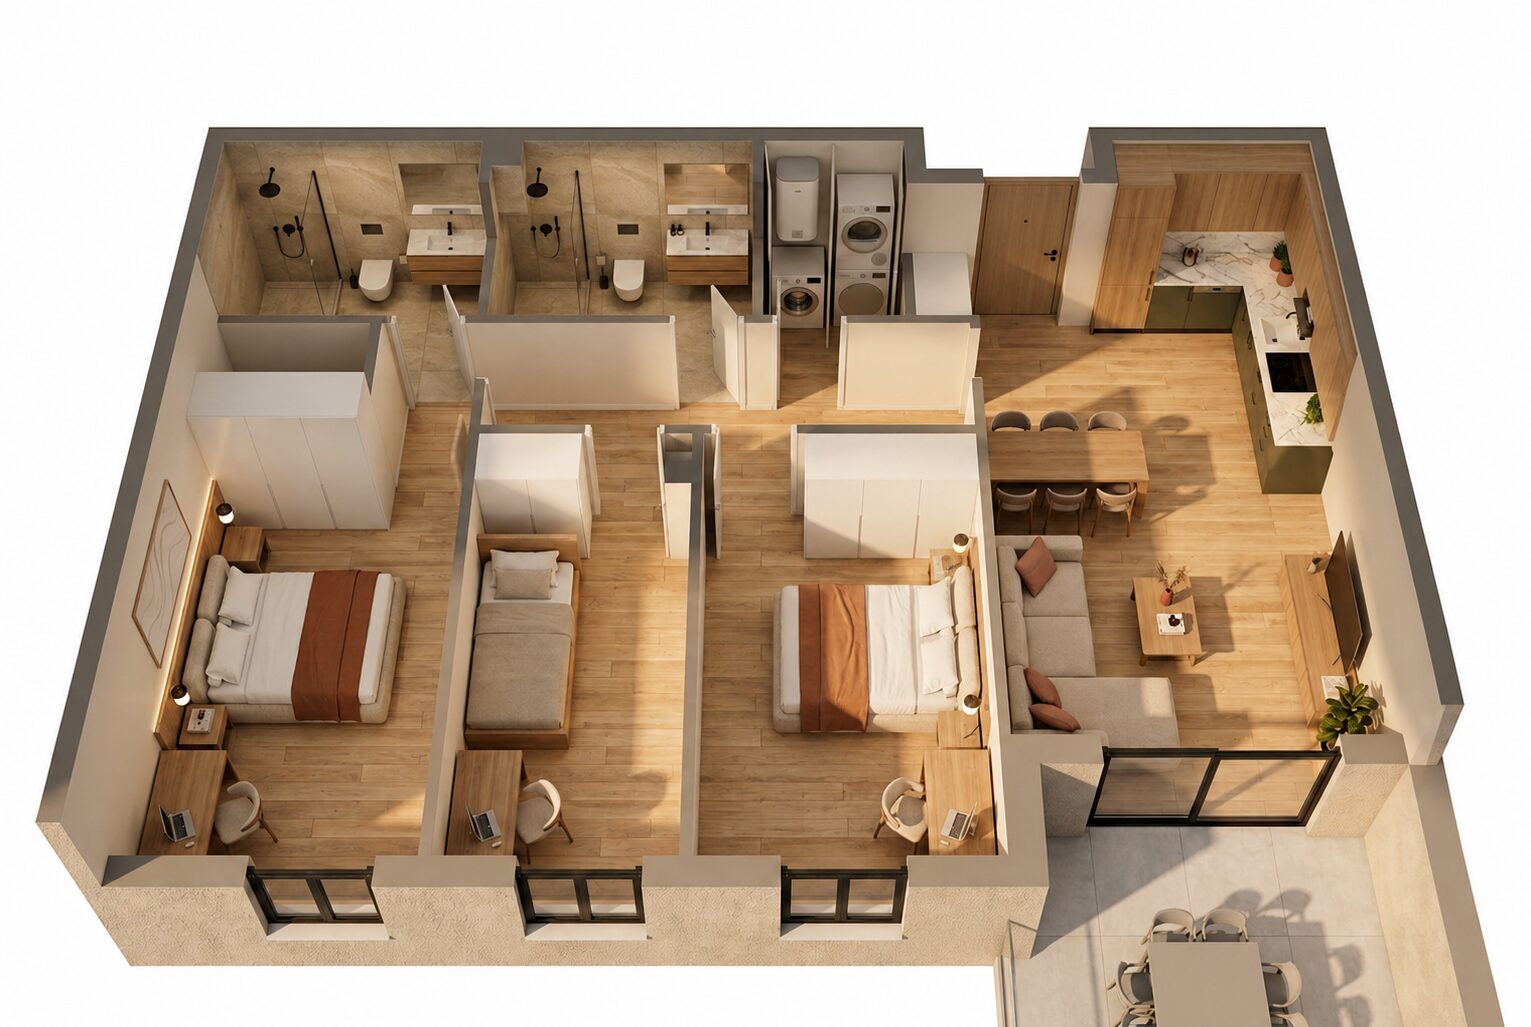
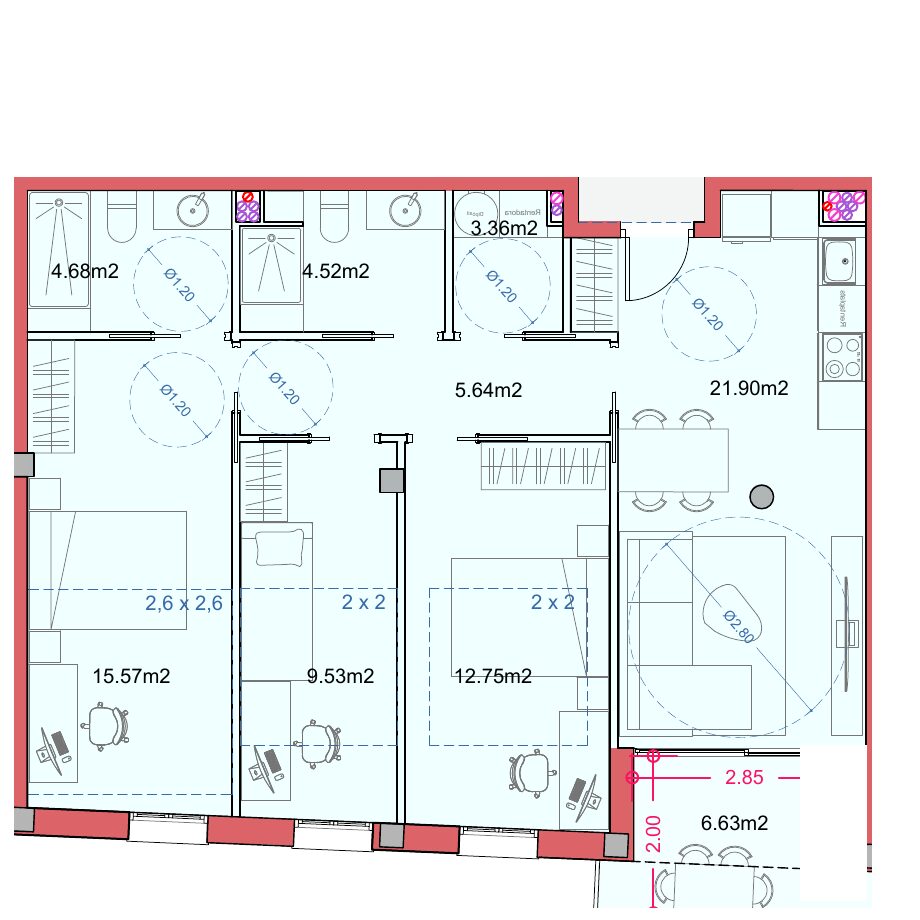
All three bedrooms face south, with the living-kitchen and the terrace at the end. Two full bathrooms, both with showers, and a separate utility cupboard for washer and dryer. Available on all three floors.
North · C/ José de Espronceda
South · C/ Tirso de Molina
Where the home sits on its floor
| Unit | Floor | Usable m² | Built m² | Outdoor m² | Launch price |
|---|---|---|---|---|---|
| 1-6 Reserved | 1st floor | 77.09 | 94.02 | 6.63 m² | 269,000 € |
| 2-6 Reserved | 2nd floor | 77.09 | 94.02 | 6.63 m² | 279,000 € |
| 3-6 | 3rd floor | 77.09 | 94.02 | 6.63 m² | 299,000 € |
Prices exclude VAT. Parking space not included.
Want to know more about this home?
Layout · Floors 1, 2 and 3
3 bedrooms · type -7
The largest three-bedroom on the floor: 81.94 m² usable.
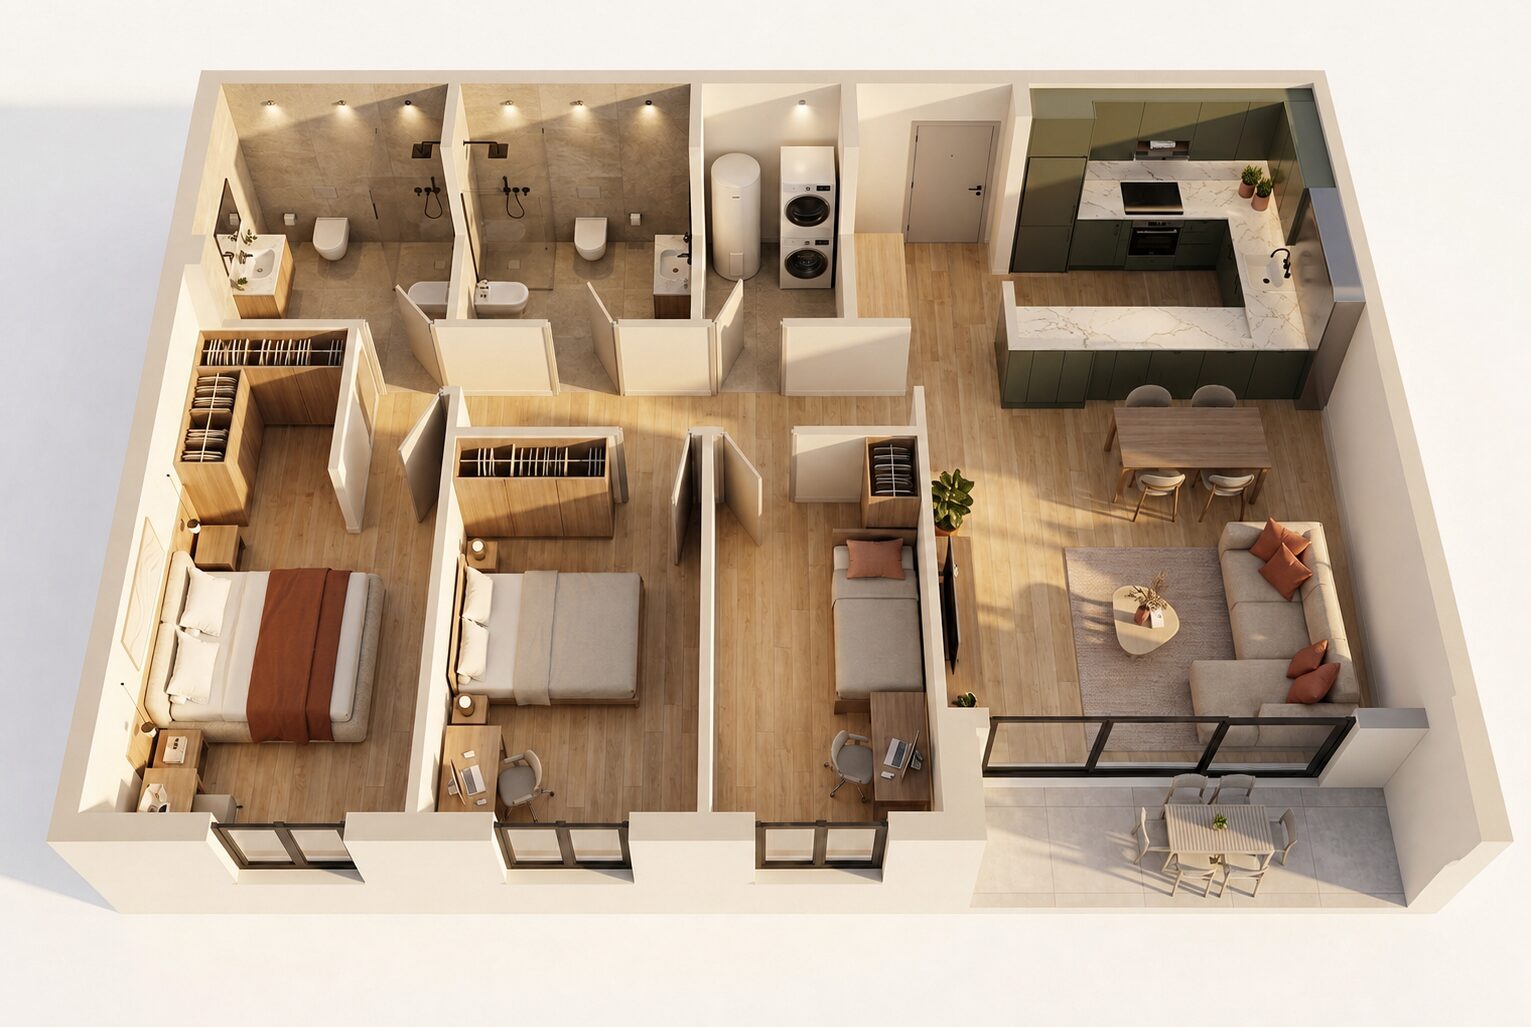
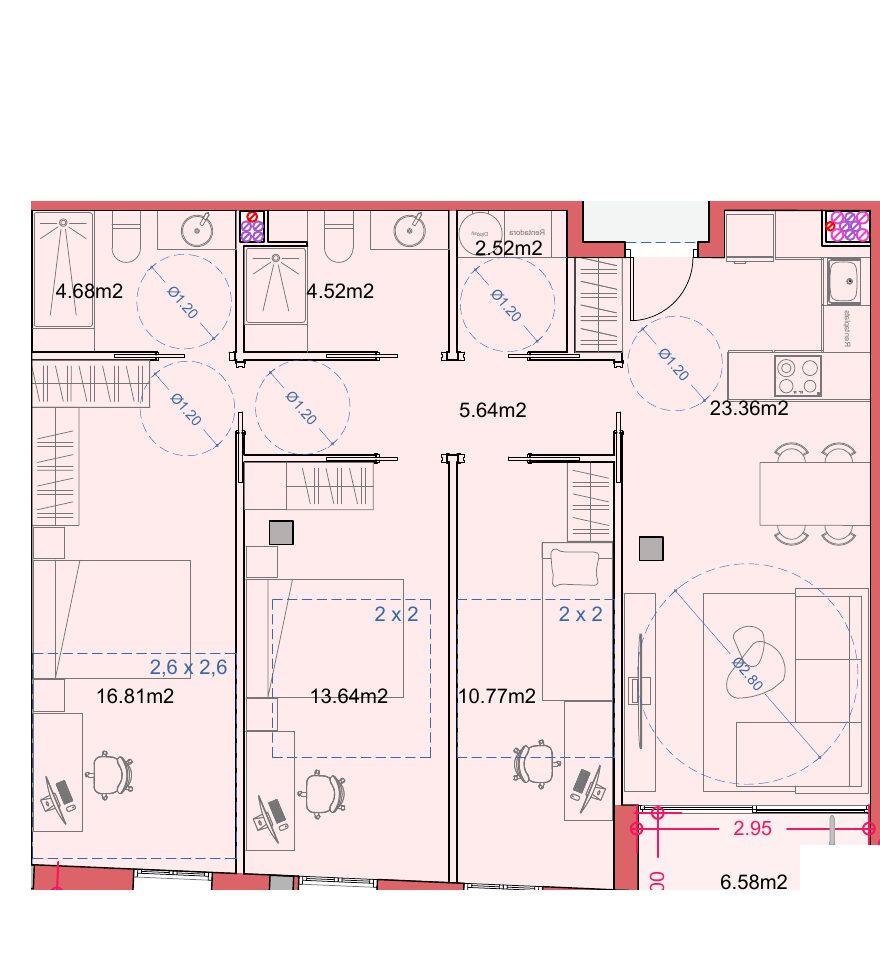
It's the three-bedroom home with the most usable area: a 16.81 m² main bedroom, a 13.64 m² second and a 10.77 m² third, all on the south façade, with a 23.36 m² living-kitchen opening onto the terrace. Two full bathrooms. Available on all three floors.
North · C/ José de Espronceda
South · C/ Tirso de Molina
Where the home sits on its floor
| Unit | Floor | Usable m² | Built m² | Outdoor m² | Launch price |
|---|---|---|---|---|---|
| 1-7 Reserved | 1st floor | 81.94 | 99.00 | 6.58 m² | 269,000 € |
| 2-7 Reserved | 2nd floor | 81.94 | 99.00 | 6.58 m² | 279,000 € |
| 3-7 | 3rd floor | 81.94 | 99.00 | 6.58 m² | 299,000 € |
Prices exclude VAT. Parking space not included.
Want to know more about this home?
Layout · 3rd floor + loft
4-bedroom duplex with private roof terrace
116 m² usable over two levels, with the living-kitchen upstairs opening onto 79.86 m² of private roof terrace with a jacuzzi.
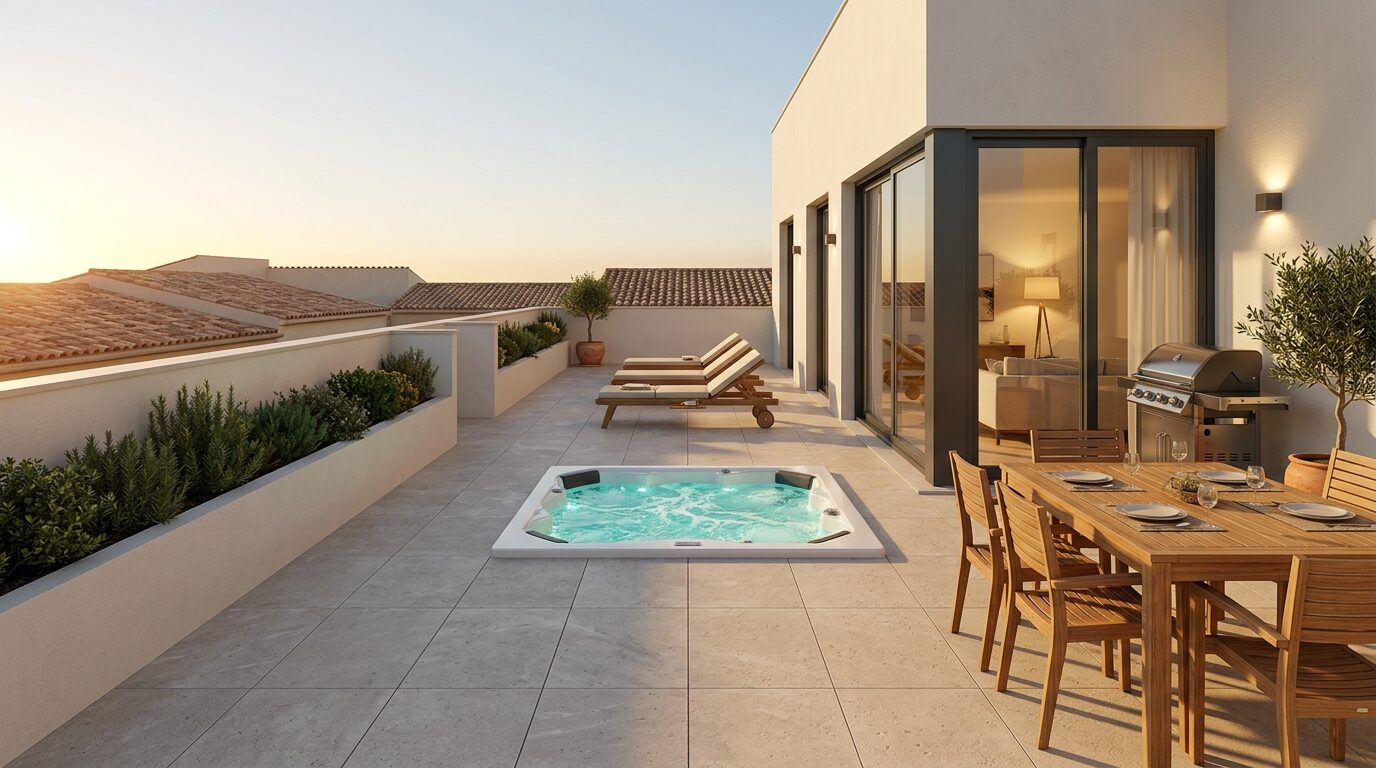
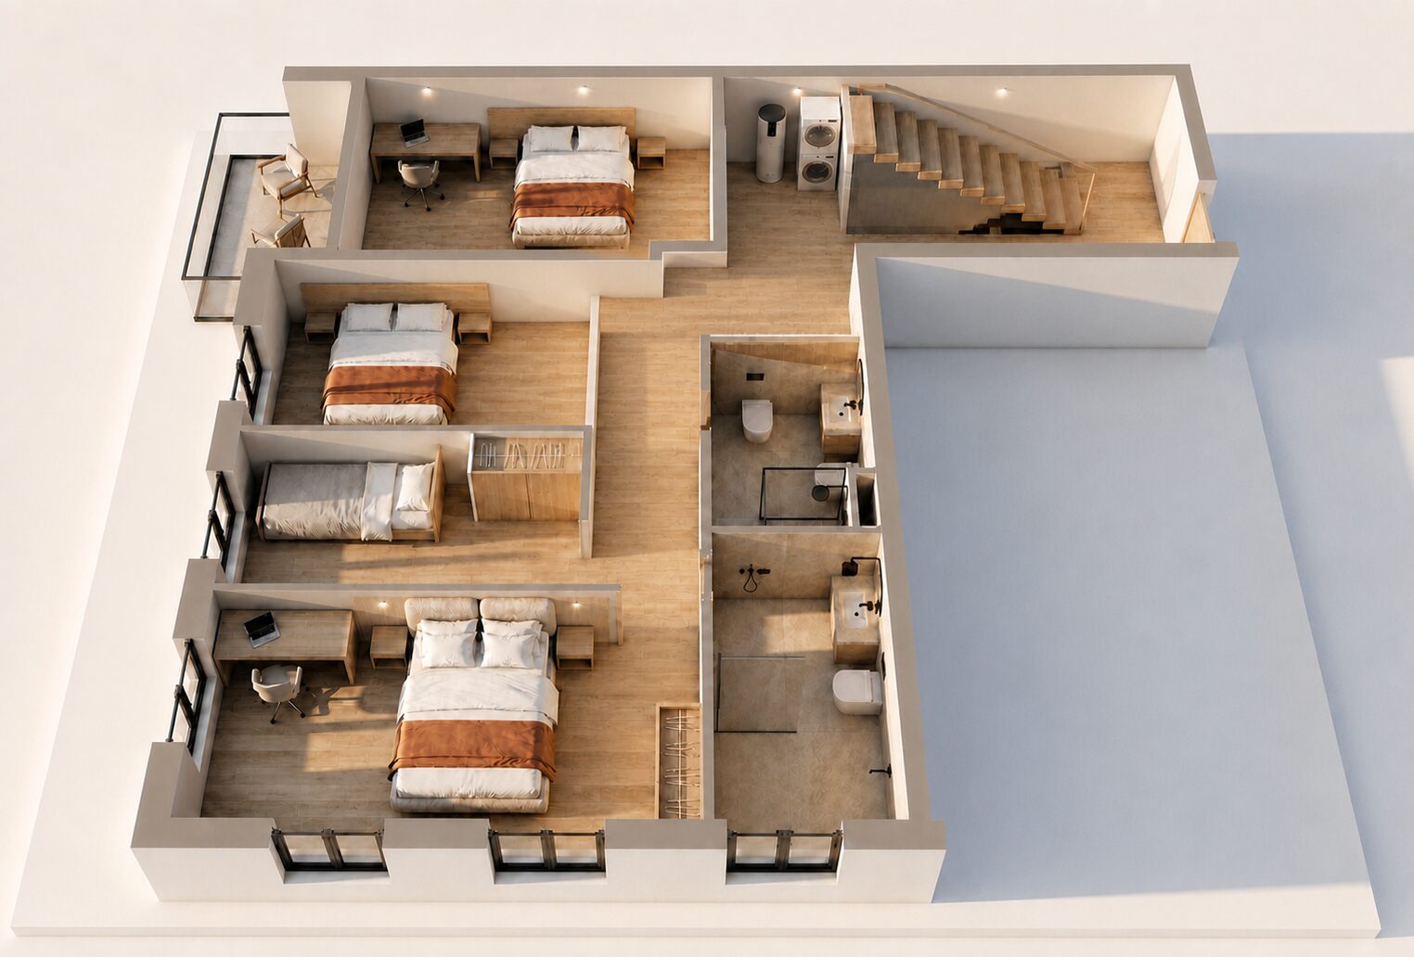
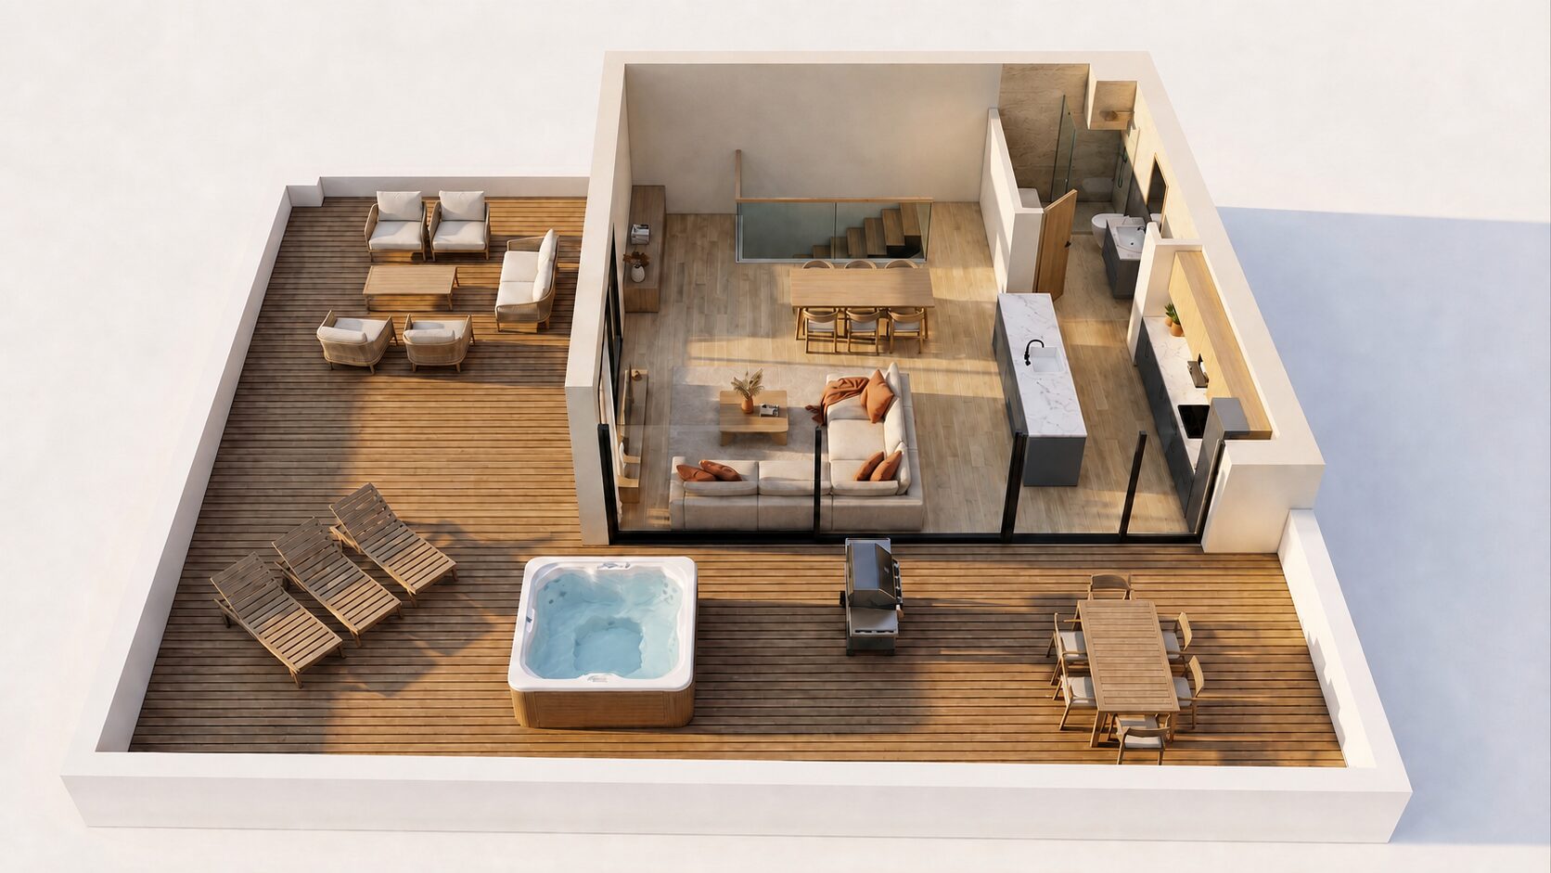
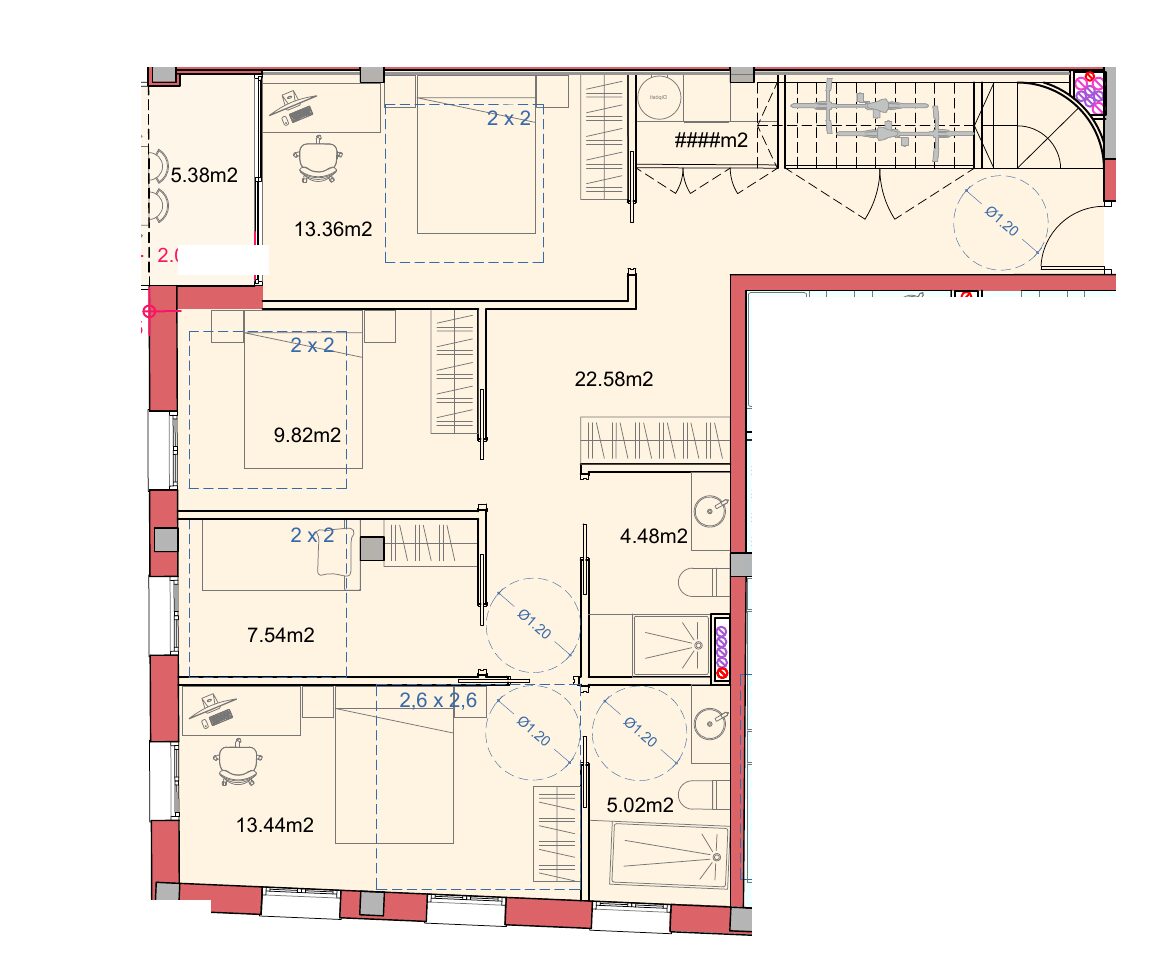
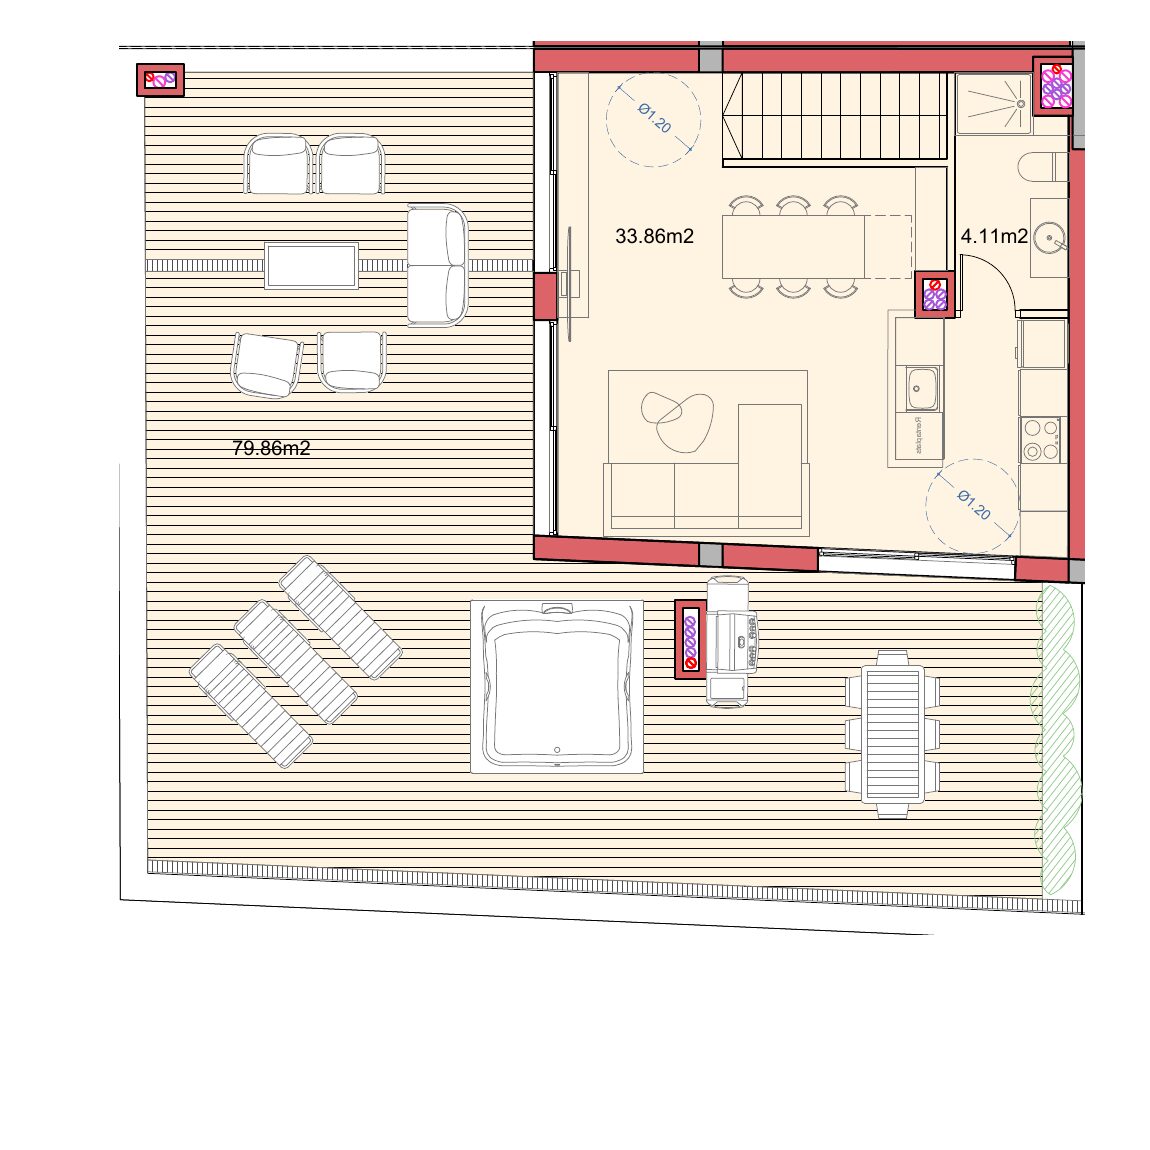
The one-of-a-kind unit in the development. On the lower level, the four bedrooms and two full bathrooms, with the same south aspect as the rest of the phase. On the upper level, under the roof, the 33.86 m² living-kitchen with a third bathroom, opening wide onto 79.86 m² of private roof terrace.
It's the only home in the development with private outdoor space of this size, and the only one where the day area is separated from the night area by a whole floor. There's just one.
North · C/ José de Espronceda
South · C/ Tirso de Molina
Where the home sits on its floor
You decide how it's laid out
If reserved before work starts, the buyer can choose how the two levels are arranged: the day area upstairs, next to the roof terrace, or downstairs, with the bedrooms on the upper level.
| Unit | Floor | Usable m² | Built m² | Outdoor m² | Launch price |
|---|---|---|---|---|---|
| 3-5 | 3rd floor + loft | 116.24 | 144.17 | Terrace 5.38 m² + roof terrace 79.86 m² | 439,000 € |
Prices exclude VAT. Parking space not included.
Want to know more about this home?
The car park
In the building's own basement, with direct lift access
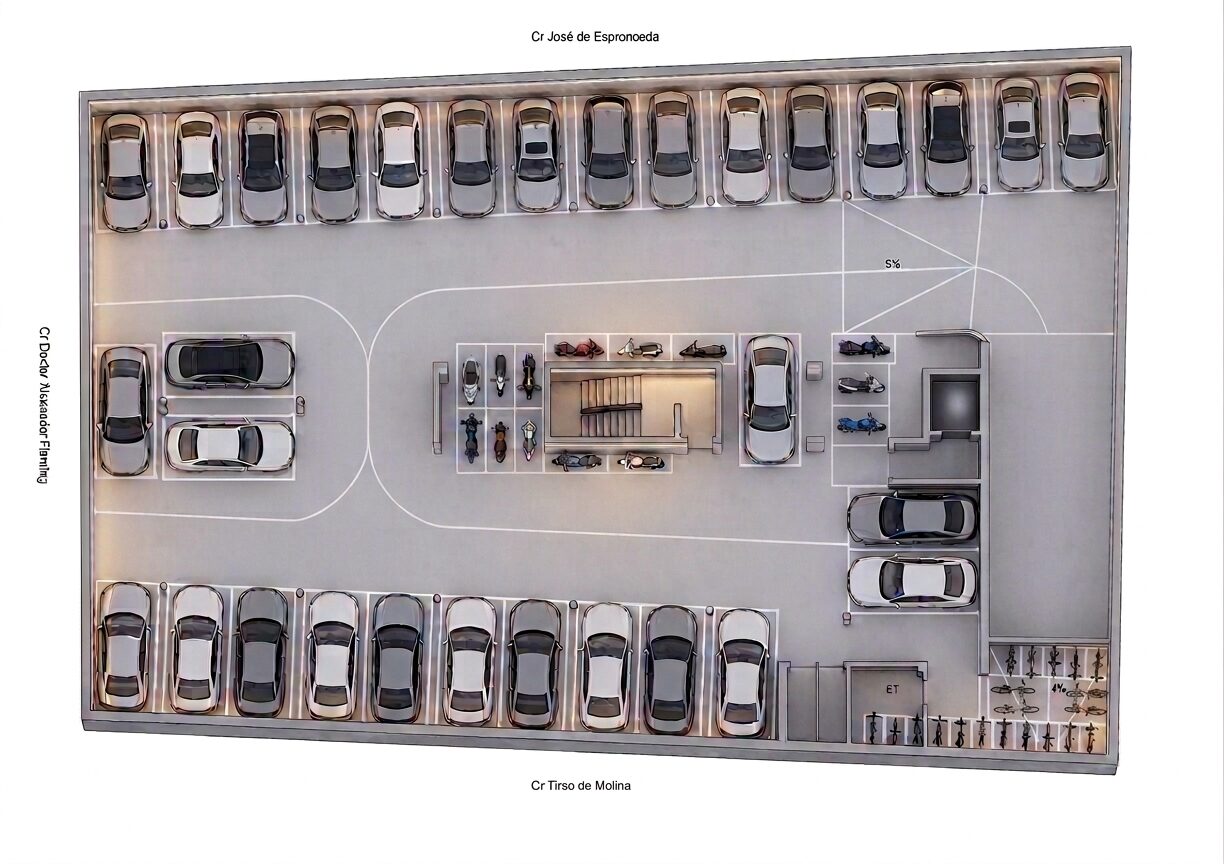
The basement has 31 car spaces, one per home in the complete building. Of those, fifteen are reserved for the Phase 1 homes and the remaining sixteen for Phase 2. Maximum one car space per home.
Every space comes with pre-installation for an electric vehicle charging point. Car space 25,000 € and motorcycle space 4,000 €, not included in the price of the home. Motorcycle spaces have no strict limit per home.
The building
Floor by floor
The plans of every floor, to place each home within the building.
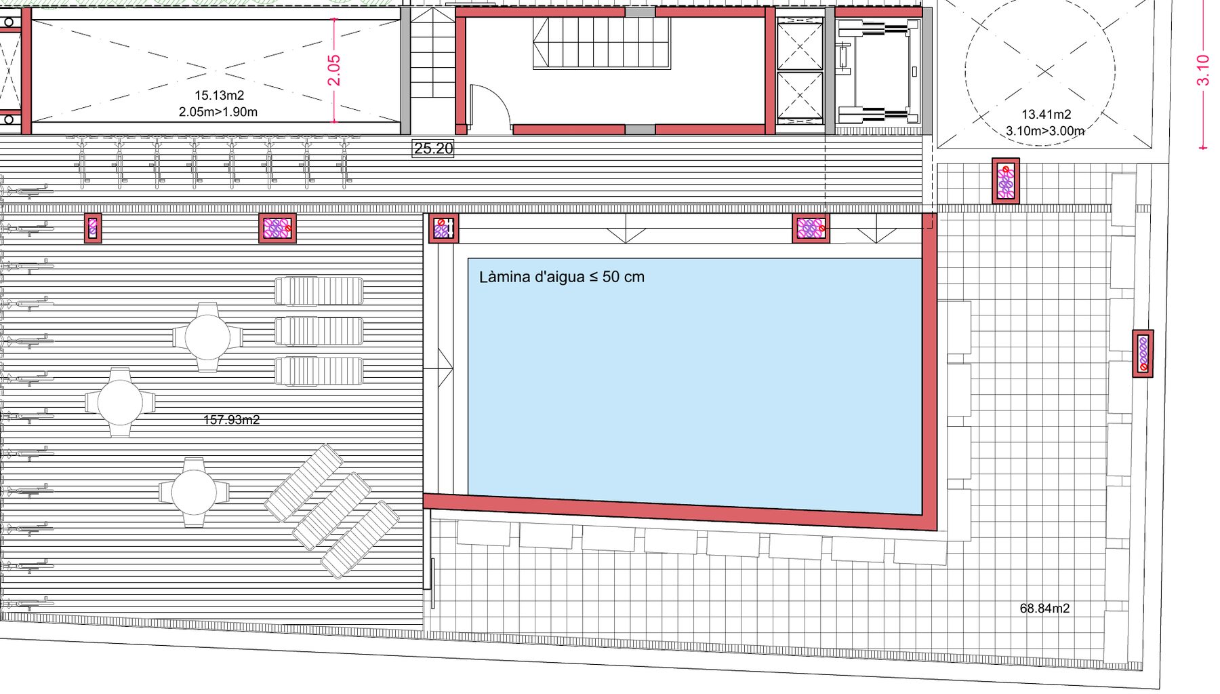
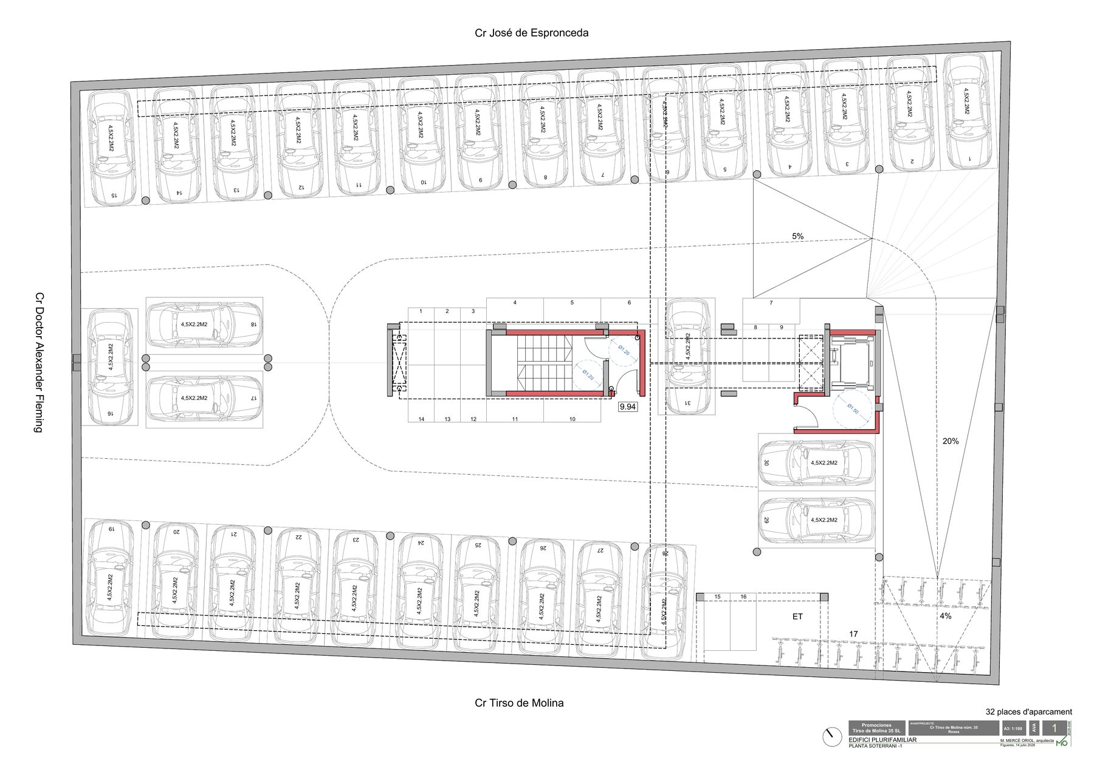
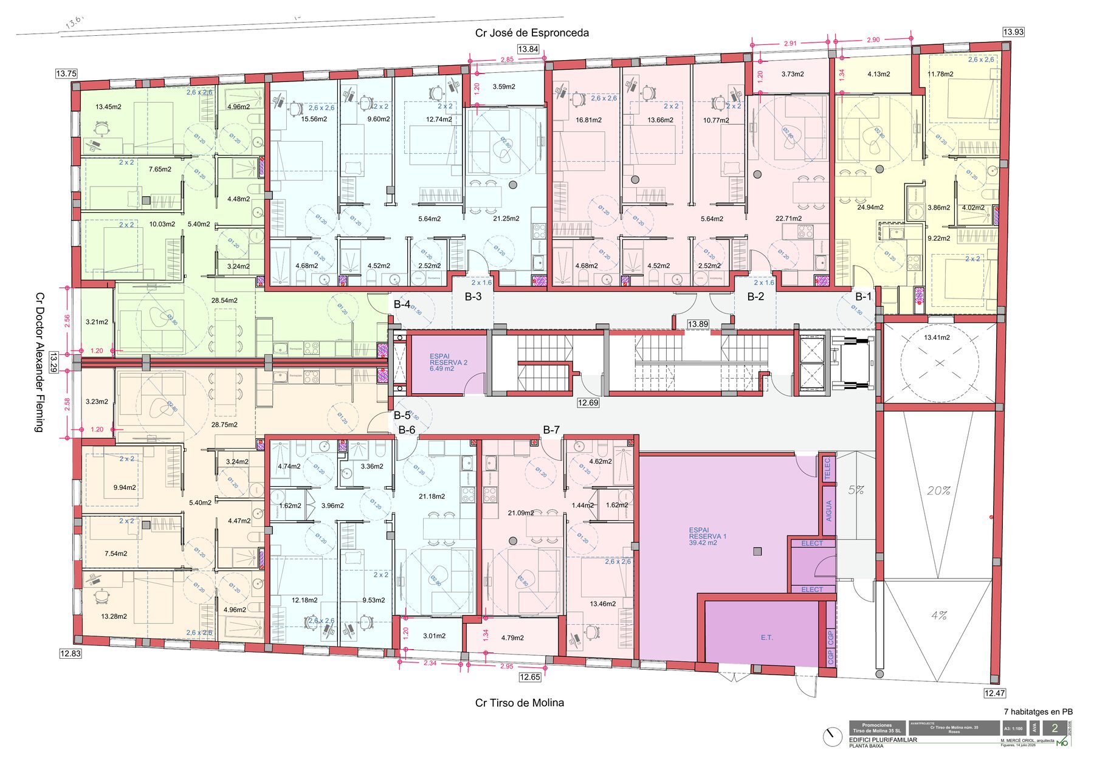
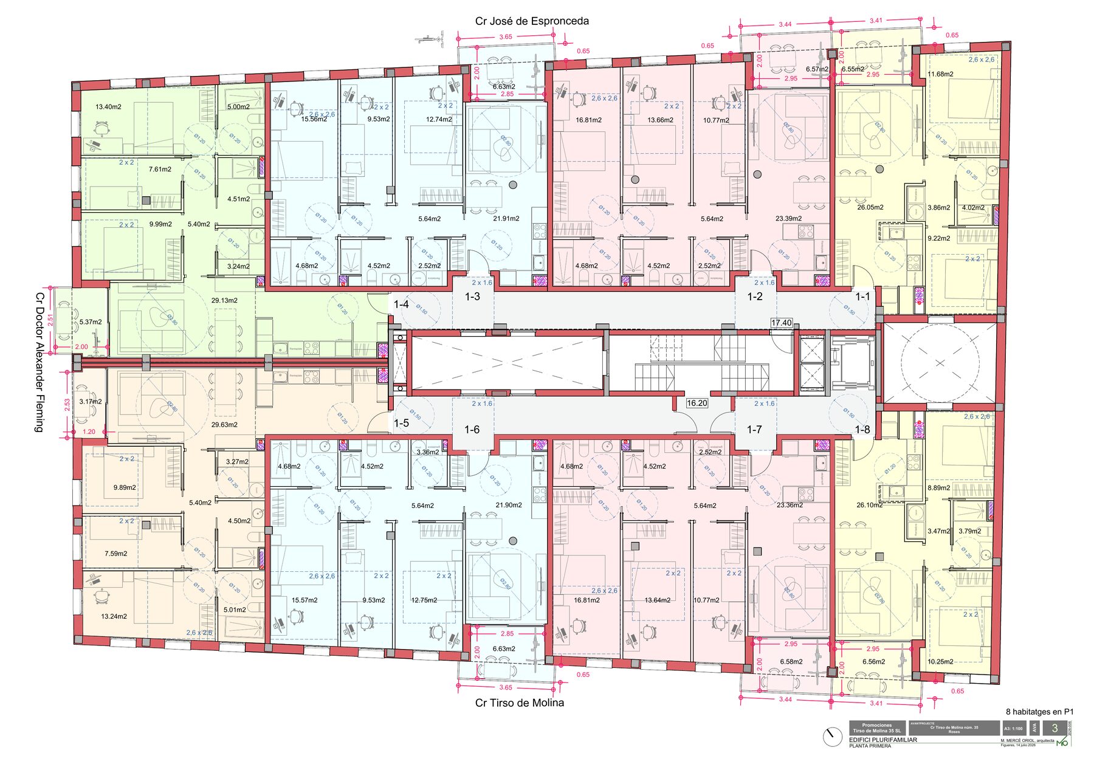
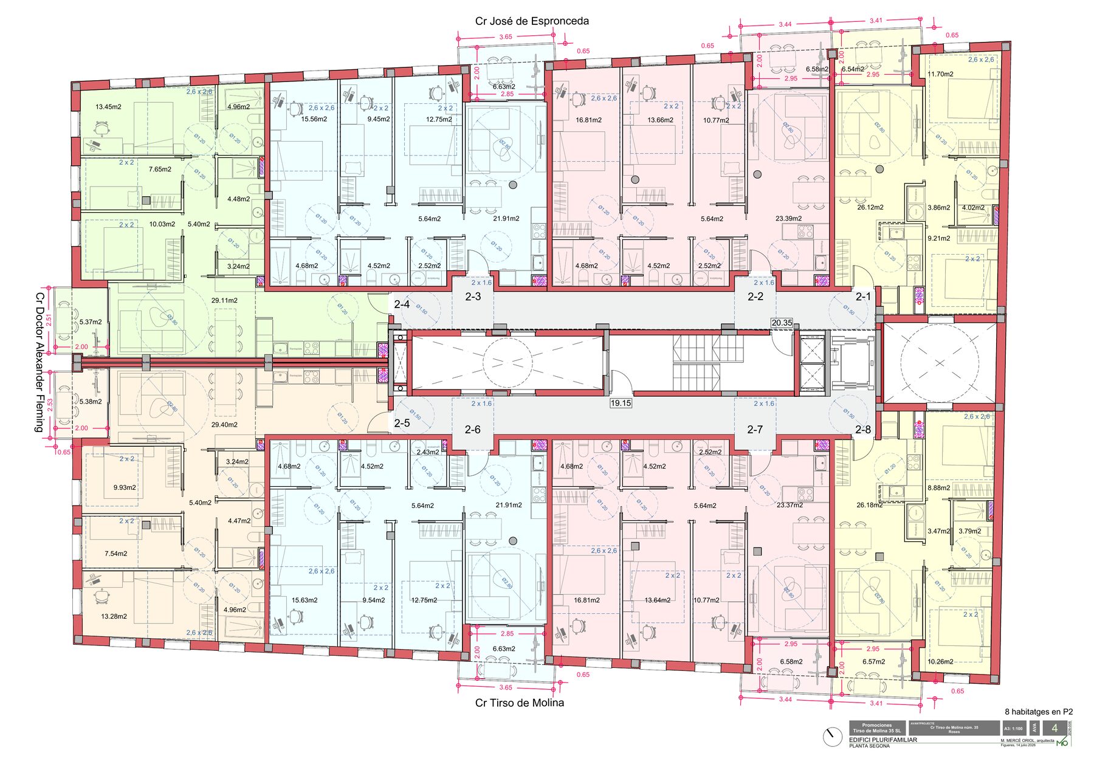
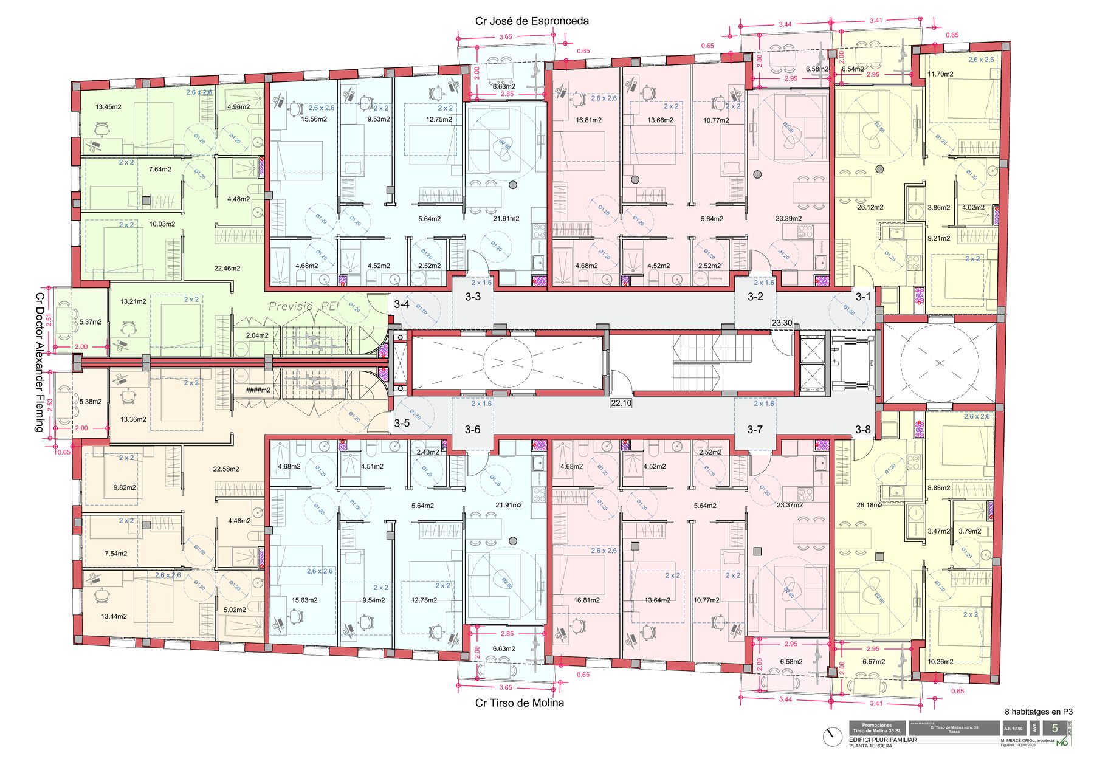
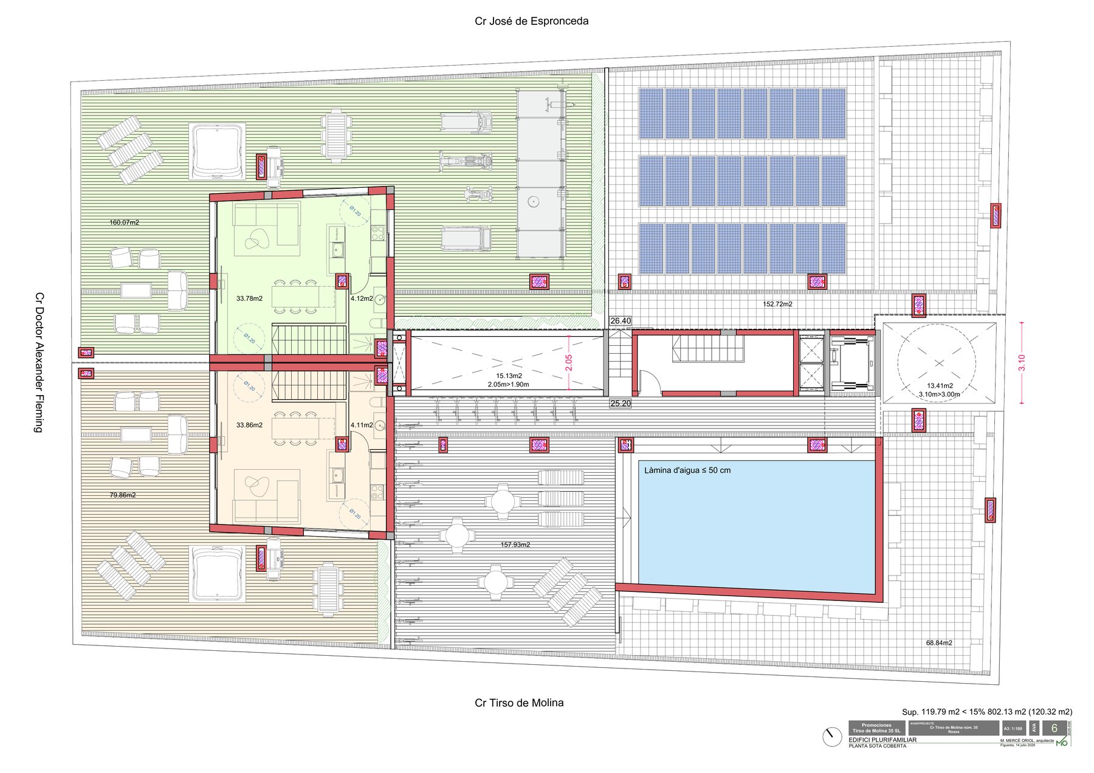
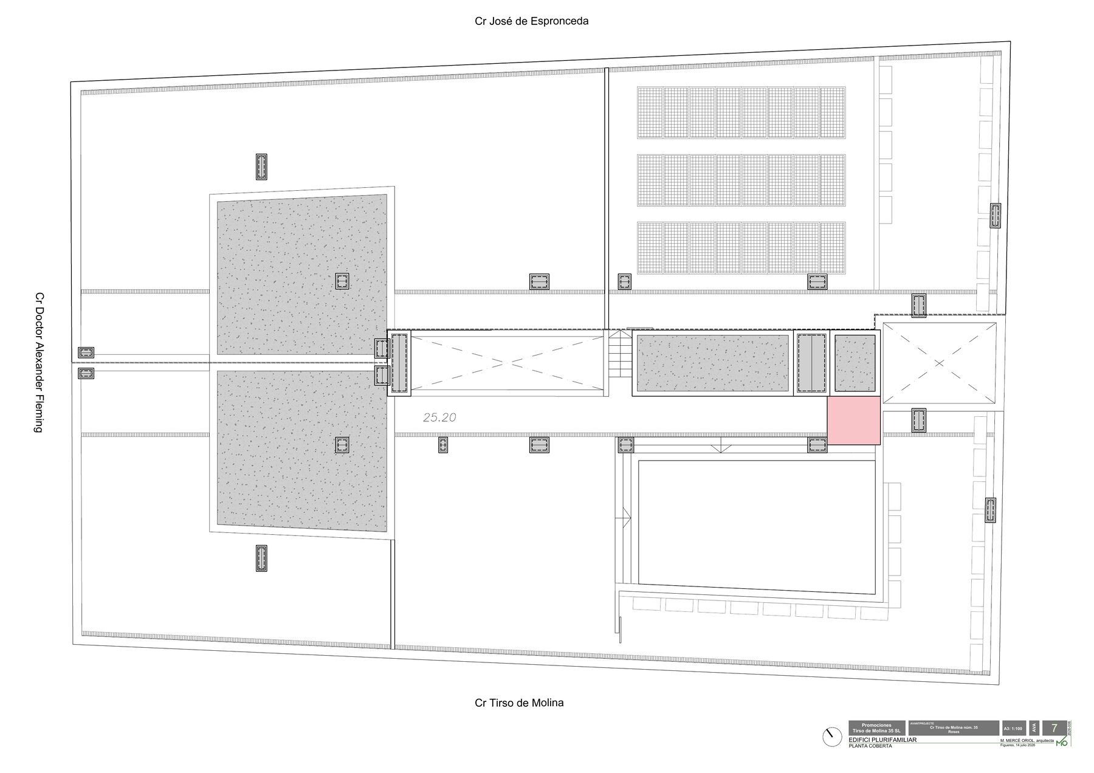
Preliminary design drawings. Dimensions and areas are those of the project; they may vary slightly in the construction drawings.
Specification
What's inside
Structure and envelope
- Structure
- Reinforced concrete.
- Façade
- External thermal insulation system (ETICS), with a stone-clad plinth on the ground floor.
- Party walls
- Plasterboard system with acoustic insulation between homes.
- Internal partitions
- Plasterboard partitions with internal insulation.
- Suspended ceiling
- Plasterboard, water-resistant in bathrooms and wet areas.
Interior finishes
- Flooring
- Wood-effect porcelain stoneware throughout the home, with matching skirting, over acoustic insulation.
- Bathrooms
- Porcelain stoneware tiling up to the ceiling.
- Paint
- Smooth off-white emulsion on walls and ceilings.
- Internal doors
- Lacquered doors with stainless steel ironmongery.
- Front door
- Reinforced door with security lock.
- Wardrobes
- Fitted wardrobes in every bedroom, with finished interiors.
Kitchen and bathrooms
- Kitchen
- Fully fitted in matt anthracite grey, with porcelain worktop, and hob, oven and extractor hood included.
- Bathrooms
- Fitted with vanity unit, mirror and shower screen. Wall-hung WC. Matt black single-lever taps.
- Utility space
- Utility cupboard with the indoor heat pump unit and hot water cylinder, plus space allowed for washer and dryer.
External joinery
- Frames
- Thermally broken aluminium in matt anthracite grey RAL 7016.
- Glazing
- Double glazing with cavity and solar control on every opening.
- Blinds
- Motorised blinds on every opening.
Building services
- Heating and cooling
- Individual air-source heat pump per home, ducted with grilles in every room. Heating and cooling.
- Hot water
- Produced by the heat pump with a cylinder inside the home.
- Ventilation
- Mechanical ventilation with extraction in bathrooms and kitchen.
- Electrical
- High-grade electrical installation.
- Telecoms
- Telecoms pre-installation and video entry system.
- Energy rating
- Expected energy rating A.
Communal areas
- Communal roof
- Communal pool, sun deck with outdoor shower and anti-slip stoneware flooring.
- Solar
- Photovoltaic panels serving the building's communal services.
- Railings
- Stainless steel and glass railings.
- Lift
- Lift stopping on every floor, from the basement up to the communal roof.
- Car park
- Basement car park with motorised door and EV charging pre-installation on every space.
- Terraces and sun rooms
- Anti-slip stoneware flooring in a light stone tone.
Materials may be replaced by others of equivalent quality. The development has no storage rooms.
The full brochure
Take the whole development away in a PDF
Dimensioned plans for all eight layouts, the price list, the full specification and the payment schedule. We'll open it right away, in your language.
- Dimensioned plan and volume for each layout
- Launch prices for all fifteen homes
- Monthly payment and upfront cash for each home
- Full specification
We'll only write to you about this development. You can unsubscribe whenever you want.
Prices
The fifteen Phase 1 homes
Launch prices, excluding VAT. New-build homes carry 10% VAT payable by the buyer.
| Unit | Floor | Bed | Usable m² | Built m² | Outdoor m² | Launch price |
|---|---|---|---|---|---|---|
| B-7 | Ground floor | 1 | 42.22 | 53.60 | 4.79 | 169,000 € |
| B-6 Reserved | Ground floor | 2 | 56.57 | 67.79 | 3.01 | 189,000 € |
| 1-8 | 1st floor | 2 | 52.58 | 69.68 | 6.57 | 245,000 € |
| 2-8 | 2nd floor | 2 | 52.58 | 69.68 | 6.57 | 255,000 € |
| 3-8 | 3rd floor | 2 | 52.58 | 69.68 | 6.57 | 275,000 € |
| B-5 Reserved | Ground floor | 3 | 77.57 | 95.40 | 3.23 | 209,000 € |
| 1-6 Reserved | 1st floor | 3 | 77.09 | 94.02 | 6.63 | 269,000 € |
| 1-7 Reserved | 1st floor | 3 | 81.94 | 99.00 | 6.58 | 269,000 € |
| 1-5 Reserved | 1st floor | 3 | 78.43 | 95.44 | 3.17 | 275,000 € |
| 2-6 Reserved | 2nd floor | 3 | 77.09 | 94.02 | 6.63 | 279,000 € |
| 2-7 Reserved | 2nd floor | 3 | 81.94 | 99.00 | 6.58 | 279,000 € |
| 2-5 | 2nd floor | 3 | 78.20 | 97.12 | 5.38 | 285,000 € |
| 3-6 | 3rd floor | 3 | 77.09 | 94.02 | 6.63 | 299,000 € |
| 3-7 | 3rd floor | 3 | 81.94 | 99.00 | 6.58 | 299,000 € |
| 3-5 | 3rd floor + loft | 4 | 116.24 | 144.17 | 5.38 + 79.86 | 439,000 € |
Parking space
Car space 25,000 € · Motorcycle space 4,000 €. Not included in the price of the home. Maximum one car space per home.
Personalisation
Upgrades and personalised finishes are possible depending on how far the works have progressed, with the corresponding extra cost where applicable. Ask us.
Financing
What each home means in monthly payments and upfront cash
Calculated at a fixed rate of 2.7% over 30 years. The upfront amount is what you need in cash: the part of the price that isn't financed plus 10% VAT.
| Unit | Price | Financing 80% | Financing 90% | Financing 100% |
|---|---|---|---|---|
| B-7 1 bed | 169,000 € | 548 €/month upfront 50,700 € | 617 €/month upfront 33,800 € | 685 €/month upfront 16,900 € |
| B-6 Reserved 2 bed | 189,000 € | 613 €/month upfront 56,700 € | 690 €/month upfront 37,800 € | 767 €/month upfront 18,900 € |
| 1-8 2 bed | 245,000 € | 795 €/month upfront 73,500 € | 894 €/month upfront 49,000 € | 994 €/month upfront 24,500 € |
| 2-8 2 bed | 255,000 € | 827 €/month upfront 76,500 € | 931 €/month upfront 51,000 € | 1,034 €/month upfront 25,500 € |
| 3-8 2 bed | 275,000 € | 892 €/month upfront 82,500 € | 1,004 €/month upfront 55,000 € | 1,115 €/month upfront 27,500 € |
| B-5 Reserved 3 bed | 209,000 € | 678 €/month upfront 62,700 € | 763 €/month upfront 41,800 € | 848 €/month upfront 20,900 € |
| 1-6 Reserved 3 bed | 269,000 € | 873 €/month upfront 80,700 € | 982 €/month upfront 53,800 € | 1,091 €/month upfront 26,900 € |
| 1-7 Reserved 3 bed | 269,000 € | 873 €/month upfront 80,700 € | 982 €/month upfront 53,800 € | 1,091 €/month upfront 26,900 € |
| 1-5 Reserved 3 bed | 275,000 € | 892 €/month upfront 82,500 € | 1,004 €/month upfront 55,000 € | 1,115 €/month upfront 27,500 € |
| 2-6 Reserved 3 bed | 279,000 € | 905 €/month upfront 83,700 € | 1,018 €/month upfront 55,800 € | 1,132 €/month upfront 27,900 € |
| 2-7 Reserved 3 bed | 279,000 € | 905 €/month upfront 83,700 € | 1,018 €/month upfront 55,800 € | 1,132 €/month upfront 27,900 € |
| 2-5 3 bed | 285,000 € | 925 €/month upfront 85,500 € | 1,040 €/month upfront 57,000 € | 1,156 €/month upfront 28,500 € |
| 3-6 3 bed | 299,000 € | 970 €/month upfront 89,700 € | 1,091 €/month upfront 59,800 € | 1,213 €/month upfront 29,900 € |
| 3-7 3 bed | 299,000 € | 970 €/month upfront 89,700 € | 1,091 €/month upfront 59,800 € | 1,213 €/month upfront 29,900 € |
| 3-5 4 bed | 439,000 € | 1,424 €/month upfront 131,700 € | 1,603 €/month upfront 87,800 € | 1,781 €/month upfront 43,900 € |
The parking space
Adding the 25,000 € car space to the mortgage, on the same terms, means 101 € a month plus 2,500 € of VAT upfront.
We work it out for you, free
With GC Finance we run the full financing study on your actual situation, compare offers from several banks and tell you how far you can go. No cost, no commitment.
I want the financing studyIndicative, non-binding calculation: fixed rate of 2.7% over 30 years on the financed amount. The upfront figure excludes notary, land registry and conveyancing fees, and the parking space except where stated. Actual financing depends on the bank and on each buyer's profile.
How buying works
The payment schedule
Four moments, spread across the whole build. Every amount paid on account is covered by a bank guarantee.
- Today Pre-reservation €5,000
- January 2027 Planning application
- Spring 2027 Work starts 10% − €5,000
- Autumn 2028 Work finishes 10%
- End of 2028 Keys handed over Balance
The pre-reservation
€5,000 that holds the home in your name and is deducted from the final price. If the project did not go ahead, it is refunded in full.
Bank guarantee
Every amount you pay on account during construction is covered by a bank guarantee, as the law requires.
Launch price
The prices on this page are Phase 1 prices as it comes to market. They are the lowest the development will have: they will be revised as sales and construction progress.
Subject to obtaining the building permit, which is expected to be applied for in January 2027. The dates shown are estimates and may change.
Who's behind it
Not our first
The development is being built by Promocions Tirso de Molina 35, S.L. Project management and site supervision are handled by the same team that delivered these developments in the Alt Empordà.
-
Francesc Macià · Roses Building with 8 homes and 2 commercial unitsDelivered in 2024
-
Llers 7 terraced housesDelivered in 2025
-
Mas Oliva · Roses 6 homes in a free-standing building with a communal poolExpected autumn 2026
Let's talk
Come and see it without rushing
We'll show you the plans, answer your questions and work out which home fits what you're looking for.
GC Grup office
C/ Jaume I, nº 2, entresuelo C
17480 Roses
(Girona)
Images and computer-generated visuals are indicative, not contractual. Materials may be replaced by others of equivalent quality. Prices exclude VAT; new-build homes carry 10% VAT payable by the buyer. Financing figures are indicative and non-binding. Subject to obtaining the building permit. Expected energy rating: A.
The home is handed over while Phase 2 of the development is being built on the same plot.
Developer: Promocions Tirso de Molina 35, S.L.